Location, comfort, and convenience collide in this beautifully updated brick ranch condo in Dublin! Enjoy true one-floor living with 2 bedrooms, 2 full baths--each with its own shower--and an attached 1-car garage, all just moments from local dining, shopping, parks, and major commuter routes.
A vaulted living room with a cozy fireplace sets the tone, opening to a dining space and a kitchen featuring newer stainless steel appliances and a high-top breakfast bar. Both bedrooms offer private en-suite layouts, including a standout primary suite with a walk-in closet. The LVT flooring, baseboards, paint and lighting have been recently updated throughout, giving the home a fresh, modern feel. The HVAC system, complete with a whole-home humidifier, is brand new as of 2026, adding comfort and efficiency year-round.
Step outside to your fenced-in patio for a peaceful retreat. Bonus: a lush greenspace separates you from the community clubhouse and pool. This is low-maintenance living at its best.
All of this is ready and waiting for you - just move right in!
For sale
$289,900
5821 Locbury Ln, Dublin, OH 43016
2beds
1,141sqft
Condominium
Built in 1991
-- sqft lot
$-- Zestimate®
$254/sqft
$335/mo HOA
What's special
High-top breakfast barCozy fireplaceDining space
- 2 days |
- 239 |
- 21 |
Zillow last checked:
Listing updated:
Listed by:
Stacy Budinski 614-361-9628,
Coldwell Banker Realty
Source: Columbus and Central Ohio Regional MLS ,MLS#: 226027196
Facts & features
Interior
Bedrooms & bathrooms
- Bedrooms: 2
- Bathrooms: 2
- Full bathrooms: 2
- Main level bedrooms: 2
Heating
- Forced Air
Cooling
- Central Air
Appliances
- Included: Dishwasher, Electric Range, Gas Water Heater, Humidifier, Microwave, Refrigerator
- Laundry: Electric Dryer Hookup
Features
- Flooring: Vinyl
- Number of fireplaces: 1
- Fireplace features: Direct Vent, Gas Log
- Common walls with other units/homes: 2+ Common Walls
Interior area
- Total structure area: 1,141
- Total interior livable area: 1,141 sqft
Property
Parking
- Total spaces: 1
- Parking features: Garage Door Opener, Attached
- Garage spaces: 1
Features
- Levels: One
- Patio & porch: Porch, Patio
- Has private pool: Yes
Lot
- Size: 1,306 Square Feet
Details
- Parcel number: 273005912
- Special conditions: Standard
Construction
Type & style
- Home type: Condo
- Architectural style: Ranch
- Property subtype: Condominium
Materials
- Foundation: Slab
Condition
- New construction: No
- Year built: 1991
Utilities & green energy
- Sewer: Public Sewer
- Water: Public
Community & HOA
Community
- Subdivision: The Village at Tuttle Crossing
HOA
- Has HOA: Yes
- Amenities included: Clubhouse, Pool
- Services included: Maintenance Grounds, Insurance, Sewer, Trash, Water, Snow Removal
- HOA fee: $335 monthly
Location
- Region: Dublin
Financial & listing details
- Price per square foot: $254/sqft
- Tax assessed value: $226,300
- Annual tax amount: $5,012
- Date on market: 7/21/2026
Estimated market value
Not available
Estimated sales range
Not available
Not available
Price history
| Date | Event | Price |
|---|---|---|
| 7/21/2026 | Listed for sale | $289,900+34.8%$254/sqft |
Source:  Columbus and Central Ohio Regional MLS #226027196 Report a problem Columbus and Central Ohio Regional MLS #226027196 Report a problem | ||
| 6/14/2021 | Sold | $215,000+64.1%$188/sqft |
Source: Public Record Report a problem | ||
| 8/3/2009 | Sold | $131,000-4.4%$115/sqft |
Source: Public Record Report a problem | ||
| 8/4/2004 | Sold | $137,000+21.2%$120/sqft |
Source: Public Record Report a problem | ||
| 7/31/2000 | Sold | $113,000+8.1%$99/sqft |
Source: Public Record Report a problem | ||
| 4/13/1999 | Sold | $104,500$92/sqft |
Source: Public Record Report a problem | ||
Public tax history
| Year | Property taxes | Tax assessment |
|---|---|---|
| 2024 | $5,146 +1.4% | $79,210 |
| 2023 | $5,075 +25.5% | $79,210 +37.3% |
| 2022 | $4,043 -0.2% | $57,680 |
| 2021 | $4,053 -0.8% | $57,680 |
| 2020 | $4,086 +6.1% | $57,680 +20% |
| 2019 | $3,850 -0.4% | $48,060 |
| 2018 | $3,866 | $48,060 |
| 2017 | $3,866 +32.1% | $48,060 +30.4% |
| 2016 | $2,926 -0.6% | $36,860 |
| 2015 | $2,945 | $36,860 |
| 2014 | $2,945 +76.7% | $36,860 -10% |
| 2013 | $1,667 -44.5% | $40,950 |
| 2011 | $3,005 -8% | $40,950 -10.3% |
| 2010 | $3,268 +20% | $45,675 |
| 2008 | $2,723 +2.7% | $45,675 |
| 2007 | $2,652 -0.5% | -- |
| 2006 | $2,665 +2.2% | -- |
| 2005 | $2,608 +16.3% | -- |
| 2004 | $2,242 +1.4% | -- |
| 2003 | $2,211 -0.4% | -- |
| 2002 | $2,220 +9.7% | -- |
| 2001 | $2,024 -0.8% | -- |
| 2000 | $2,040 | -- |
Find assessor info on the county website
Monthly payment
Est. payment
Payment breakdown
Explore the cost of this home by adjusting the details. Changes won't be saved.Climate risks
Neighborhood: 43016
Nearby schools
GreatSchools rating
- 8/10Indian Run Elementary SchoolGrades: K-5Distance: 2.3 mi
- 7/10Henry Karrer Middle SchoolGrades: 6-8Distance: 2.8 mi
- 8/10Dublin Coffman High SchoolGrades: 9-12Distance: 2.2 mi
- $281,4002 bd2 ba1.1k sqft5819 Locbury Ln, Dublin, OH 43016Off Market
- $282,4002 bd2 ba1.1k sqft5815 Locbury Ln, Dublin, OH 43016Off Market
- $280,0002 bd2 ba1.1k sqft5830 Locbury Ln, Dublin, OH 43016Sold
- $283,6002 bd2 ba1.1k sqft5826 Locbury Ln, Dublin, OH 43016Off Market
- $288,4002 bd2 ba1.1k sqft5836 Locbury Ln, Dublin, OH 43016Off Market
- $280,0002 bd2 ba1.1k sqft5830 Locbury Ln #R, Dublin, OH 43016Sold
- $150,0002 bd2 ba1.1k sqft5840 Locbury Ln, Dublin, OH 43016Sold
- $287,0002 bd2 ba1.1k sqft5818 Locbury Ln, Dublin, OH 43016Off Market
A local agent can set up tours, give advice and negotiate with sellers.
A local lender can help you make sure your offer is ready when you are.
Similar homes
- $264,9002 bd2 ba1.1k sqft5831 Locbury Ln #R, Dublin, OH 43016For Sale

 MLS ID #226022197, Ryan D Reynolds, Keller Williams Consultants. Columbus and Central Ohio Regional MLS
 - $289,0002 bd2 ba1.3k sqft4955 Ivyvine Blvd, Dublin, OH 43016For Sale
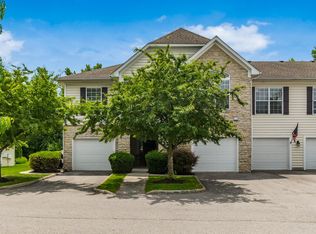 MLS ID #226023732, Todd V Berrien, Coldwell Banker Realty. Columbus and Central Ohio Regional MLS
 - $337,5002 bd3 ba1.6k sqft5548 Bow Falls Blvd #37, Dublin, OH 43016For Sale
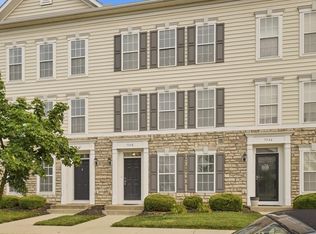 MLS ID #226027087, Adam Holderman, RE/MAX Premier Choice. Columbus and Central Ohio Regional MLS
 - $299,9002 bd3 ba1.2k sqft3031 Glenloch Cir, Dublin, OH 43017For Sale
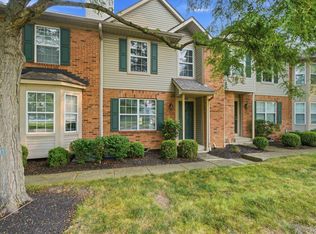 MLS ID #226026924, James E Ross, Red 1 Realty. Columbus and Central Ohio Regional MLS
 - $274,9002 bd3 ba1.2k sqft5566 Rainbow Falls St, Dublin, OH 43016For SaleMLS ID #226025632, Anthony Masci, Berkshire Hathaway HS Pro Rlty. Columbus and Central Ohio Regional MLS
- $304,9002 bd3 ba1.6k sqft5547 Crystal Falls St #46, Dublin, OH 43016For SaleMLS ID #226026094, Linda M Rano-Jonard, RE/MAX Affiliates, Inc.. Columbus and Central Ohio Regional MLS
- $274,4002 bd2 ba1.2k sqft4993 Ivyvine Blvd, Dublin, OH 43016For SaleMLS ID #226015541, Andrew Fitzgerald, KW Classic Properties Realty. Columbus and Central Ohio Regional MLS
- $300,0003 bd3 ba1.2k sqft3436 Smileys Cor, Hilliard, OH 43026For SaleMLS ID #226027467, Tammy L Marquardt, e-Merge Real Estate. Columbus and Central Ohio Regional MLS
- $254,9002 bd2 ba1.6k sqft5814 Elmbridge Ln, Dublin, OH 43016For SaleMLS ID #226026482, Colleen M Reynolds, Howard Hanna Real Estate Svcs. Columbus and Central Ohio Regional MLS
- $265,0002 bd2 ba1.5k sqft3872 Oakbridge Ln #24-2, Dublin, OH 43016For SaleMLS ID #226024737, Holly K Lockett, Keller Williams Capital Ptnrs. Columbus and Central Ohio Regional MLS
- $289,9002 bd2 ba1.6k sqft114 Corbins Mill Dr #4, Dublin, OH 43017For SaleMLS ID #226025552, Rebecca L Chesnick, Coldwell Banker Realty. Columbus and Central Ohio Regional MLS
- $277,0002 bd3 ba1.2k sqft5585 Mesa Falls St #15, Dublin, OH 43016For SaleMLS ID #226015795, Renee S Sweatland, Move Real Estate. Columbus and Central Ohio Regional MLS
- $289,0002 bd3 ba1.1k sqft5343 Firebush Ln #101A, Columbus, OH 43235For SaleMLS ID #226026727, Joan Elflein, Ohio Broker Direct, LLC. Columbus and Central Ohio Regional MLS
- $284,0002 bd3 ba1.2k sqft5301 Berthold Pass Dr #44, Dublin, OH 43016For SaleMLS ID #226016255, Gianni DiToro, e-Merge Real Estate. Columbus and Central Ohio Regional MLS
- $274,9002 bd3 ba1.7k sqft5841 Elmbridge Ln, Dublin, OH 43016For SaleMLS ID #226022441, Kyle Alfriend, RE/MAX Achievers. Columbus and Central Ohio Regional MLS
- $315,0002 bd3 ba1.6k sqft5609 Rainbow Falls St #23, Dublin, OH 43016For SaleMLS ID #226020764, Heather Byrne, KW Classic Properties Realty. Columbus and Central Ohio Regional MLS
- $299,9003 bd3 ba1.5k sqft4807 Perlman St #5, Columbus, OH 43228For SaleMLS ID #226027291, Sandy L Raines, The Raines Group, Inc.. Columbus and Central Ohio Regional MLS
- $256,5002 bd3 ba1.2k sqft5558 Crystal Falls St, Dublin, OH 43016For SaleMLS ID #226018467, Ajay B Pandya, e-Merge Real Estate Unlimited. Columbus and Central Ohio Regional MLS
- $315,0002 bd3 ba1.6k sqft5139 Twin Falls Dr, Dublin, OH 43016For SaleMLS ID #226021212, Miranda Rae Bauers, e-Merge Real Estate. Columbus and Central Ohio Regional MLS
- $235,0002 bd2 ba1.1k sqft6036 Inishmore Ln, Dublin, OH 43017For SaleMLS ID #226026069, Oliver Chapman, Keller Williams Consultants. Columbus and Central Ohio Regional MLS
