Skip main navigation
Sold for $1,320,000
  • $1,320,000

    5821 Macarthur Blvd NW, Washington, DC 20016

    3beds
    2,024sqft
    Single Family Residence
    Built in 1941
    5,500 Square Feet Lot
    $1,309,400 Zestimate®
    $652/sqft
    $5,397 Estimated rent

    Home value

    $1,309,400

    $1.22M - $1.40M

    $5,397/mo

    Zestimate® history
    Loading
    Loading...

    Owner options

    List your home for rent

    $5,397/mo

    Rent Zestimate®

    Find your next renter with Zillow Rental Manager. Plus, with online applications, you can quickly screen prospective tenants – for free.

    Learn more

    $5,397/mo

    Rent Zestimate®

    Refinance and save

    $6,296/mo

    Est. payment

    Refinancing to a lower rate could help reduce your monthly payments and save thousands over the life of the loan.

    See today's rates

    $6,296/mo

    Est. payment

    Explore your selling options

    Work with a Zillow partner agent

    Leverage their expertise and Zillow's premium Showcase listings to get your home seen by more buyers.

    Get started

    List with your own agent

    Get your home in front of millions of buyers by listing it on Zillow.

    Learn how to do it

    Sell it yourself

    Take full control of how buyers see your home on Zillow by listing For Sale by Owner (FSBO).

    List your home

    What's special

    Lots of extra storageBonus living spaceFlat backyardProfessional hardscapingUpdated kitchenEn suite bathroomQuartz countertops
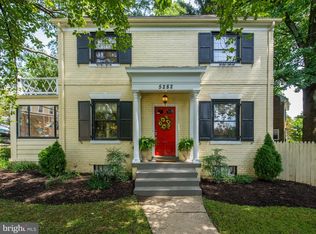
    This is IT- Flat backyard, professional hardscaping, screened in porch, driveway parking for 2 cars and so much SPACE AD LIGHT in this classically updated colonial located in Kent-steps from all the amazing shops and restaurants in the Palisades. Hardwood floors and fireplace, a beautifully updated kitchen with quartz countertops, plus a cozy den and powder room with designer wallpaper - complete the first level. Upstairs -3 bedrooms and 2 full baths- primary bedroom has an almost new en suite bathroom- then an additional 2 bedrooms/, charming full bath. Head to the lower level--a bonus living space, fireplace and lots of extra storage, plus access to that beautiful flat yard - perfect for entertaining. Utilize the paths along the C&O canal, eat at the dozen plus restaurants, hang out at Palisades Rec Center, short jaunt to Millies etc. and enjoy all that the area has to offer - or simply stay at home, enjoy the screened in porch and beautiful backyard! 2024 HVAC- THIS HAS IT ALL

    Zillow last checked:

    Listing updated:

    Listed by:

    Meredith Margolis 202-607-5877,

    Compass,

    Listing Team: Your P&Rtners

    Bought with:

    Max Bennink

    Compass

    Source: Bright MLS,MLS#: DCDC2189960MLS Logo

    Facts & features

    Interior

    Bedrooms & bathrooms
    • Bedrooms: 3
    • Bathrooms: 3
    • Full bathrooms: 2
    • 1/2 bathrooms: 1
    • Main level bathrooms: 1
    Primary bedroom
    • Level: Upper
    Bedroom 2
    • Level: Upper
    Bedroom 3
    • Level: Upper
    Primary bathroom
    • Level: Upper
    Dining room
    • Features: Flooring - HardWood
    • Level: Main
    Family room
    • Features: Flooring - HardWood
    • Level: Main
    Other
    • Level: Upper
    Half bath
    • Features: Flooring - Ceramic Tile
    • Level: Main
    Kitchen
    • Features: Window Treatments
    • Level: Main
    Living room
    • Features: Flooring - HardWood, Fireplace - Wood Burning
    • Level: Main
    Recreation room
    • Level: Lower
    Screened porch
    • Level: Main
    Utility room
    • Level: Lower
    Heating
    • Forced Air, Natural Gas
    Cooling
    • Central Air, Electric
    Appliances
    • Included: Cooktop, Microwave, Ice Maker, Dishwasher, Disposal, Washer, Dryer, Gas Water Heater
    Features
    • Floor Plan - Traditional, Formal/Separate Dining Room, Kitchen - Gourmet, Primary Bath(s), Upgraded Countertops
    • Flooring: Wood
    • Windows: Window Treatments
    • Basement: Connecting Stairway,Full
    • Number of fireplaces: 2
    Interior area
    • Total structure area: 2,174
    • Total interior livable area: 2,024 sqft
    • Finished area above ground: 1,576
    • Finished area below ground: 448

    Property

    Parking
    • Parking features: Driveway
    • Has uncovered spaces: Yes
    Accessibility
    • Accessibility features: None
    Features
    • Levels: Three
    • Stories: 3
    • Patio & porch: Screened Porch
    • Pool features: None
    Lot
    • Size: 5,500 sqft
    • Features: Unknown Soil Type
    Details
    • Additional structures: Above Grade, Below Grade
    • Parcel number: 1448//0827
    • Zoning: R1B
    • Special conditions: Standard

    Construction

    Type & style
    • Home type: SingleFamily
    • Architectural style: Colonial
    • Property subtype: Single Family Residence
    Materials
    • Brick
    • Foundation: Other
    Condition
    • New construction: No
    • Year built: 1941

    Utilities & green energy

    • Sewer: Public Sewer
    • Water: Public

    Community & neighborhood

    Location
    • Region: Washington
    • Subdivision: Kent

    Other

    Other facts
    • Listing agreement: Exclusive Right To Sell
    • Listing terms: Cash,Conventional,FHA,VA Loan
    • Ownership: Fee Simple

    Price history

    DateEventPrice
    5/6/2025Sold$1,320,000-0.4%$652/sqft
    Source: Bright MLS #DCDC2189960 Report a problem
    4/3/2025Pending sale$1,325,000$655/sqft
    Source: Bright MLS #DCDC2189960 Report a problem
    3/27/2025Contingent$1,325,000$655/sqft
    Source: Bright MLS #DCDC2189960 Report a problem
    3/14/2025Listed for sale$1,325,000+20.5%$655/sqft
    Source: Bright MLS #DCDC2189960 Report a problem
    4/17/2020Sold$1,100,000+10.1%$543/sqft
    Source: Long & Foster Broker Feed #DCDC458996_100 Report a problem
    3/5/2020Pending sale$999,000$494/sqft
    Source: Long & Foster Real Estate, Inc. #DCDC458996 Report a problem
    2/26/2020Listed for sale$999,000+34.1%$494/sqft
    Source: Long & Foster Real Estate, Inc. #DCDC458996 Report a problem
    5/6/2011Sold$745,000-0.5%$368/sqft
    Source: Public Record Report a problem
    2/5/2011Listed for sale$749,000$370/sqft
    Source: Coldwell Banker Residential Brokerage #DC7523676 Report a problem

    Public tax history

    YearProperty taxesTax assessment
    2025$8,911 +1.7%$1,138,180 +1.8%
    2024$8,765 +2.9%$1,118,240 +2.9%
    2023$8,521 +5.7%$1,086,520 +5.8%
    2022$8,059 +7.3%$1,026,800 +7%
    2021$7,509 +3%$959,750 +2.8%
    2020$7,289 +5.8%$933,240 +5.6%
    2018$6,890 +2.9%$883,910 +2.8%
    2017$6,696 +1.8%$860,180 +6.2%
    2016$6,579 +0%$809,830 +4.7%
    2015$6,577 +2.8%$773,720 +2.8%
    2014$6,398 +4%$752,730 +4%
    2013$6,155 -0.5%$724,080 -0.5%
    2012$6,186 $727,810
    2011$6,186 +1%$727,810 +1%
    2010$6,125 +177.3%$720,640 +1.2%
    2009$2,209 +15.1%$712,410 +5.1%
    2007$1,919 +5.2%$677,620 +18.9%
    2006$1,823 -10.2%$569,930 +20.4%
    2005$2,030 +12%$473,250 +4.6%
    2004$1,813 +12%$452,560 +23.2%
    2003$1,619 +24.5%$367,200 +22.1%
    2002$1,300 +4.5%$300,740 +4.1%
    2001$1,243 $288,986

    Find assessor info on the county website

    Neighborhood: Kent

    Nearby schools

    GreatSchools rating
    Schools provided by the listing agent
    • Elementary: Key
    • Middle: Hardy
    • High: Macarthur
    • District: District Of Columbia Public Schools

    Source: Bright MLS. This data may not be complete. We recommend contacting the local school district to confirm school assignments for this home.

    Get a cash offer in 3 minutes
    Find out how much your home could sell for in as little as 3 minutes with a no-obligation cash offer.
    Estimated market value
    $1,309,400
    Get a cash offer in 3 minutes
    Find out how much your home could sell for in as little as 3 minutes with a no-obligation cash offer.
    Estimated market value
    $1,309,400