This charming three-bedroom, two-bathroom home offers a spacious two-car garage and a large, fenced backyard with towering trees providing ample shade for outdoor relaxation. The backyard also includes an uncovered patio area. The open-concept kitchen boasts updated appliances, while the cozy living area features a wood-burning fireplace. The primary bath has been updated with a walk-in shower. Recently, a new garage door with opener and a new front door have been installed. This is a great first home, and you can personalize it to your liking! Sellers are offering a $5,000 allowance for interior paint with an acceptable offer. Located in the highly desirable Eagle Mountain-Saginaw ISD, this home is conveniently situated near restaurants and shopping centers. Commuting is easy, with access to Loop 820, I-35W, Downtown Fort Worth and Alliance. This home is an excellent choice for anyone seeking a convenient and comfortable living space. Also investor friendly due to no HOA and rentals are allowed.
Sold
Price Unknown
5821 Maiden Ln, Fort Worth, TX 76131
3beds
1,430sqft
Single Family Residence
Built in 1979
9,191 Square Feet Lot
$254,900 Zestimate®
$--/sqft
$2,149 Estimated rent
Home value
$254,900
$240,000 - $273,000
$2,149/mo
Zestimate® history
Owner options
List your home for rent
$2,149/mo
Rent Zestimate®
Find your next renter with Zillow Rental Manager. Plus, with online applications, you can quickly screen prospective tenants – for free.
$2,149/mo
Rent Zestimate®
Refinance and save
Refinancing to a lower rate could help reduce your monthly payments and save thousands over the life of the loan.
Explore your selling options
Work with a Zillow partner agent
Leverage their expertise and Zillow's premium Showcase listings to get your home seen by more buyers.
Get startedList with your own agent
Get your home in front of millions of buyers by listing it on Zillow.
Learn how to do itSell it yourself
Take full control of how buyers see your home on Zillow by listing For Sale by Owner (FSBO).
List your homeWhat's special
Wood-burning fireplaceUncovered patio areaUpdated appliancesThree-bedroom two-bathroom homeOpen-concept kitchenLarge fenced backyardSpacious two-car garage
Zillow last checked:
Listing updated:
Listed by:
Rebecca Rodriguez 0739257,
Flatrock Real Estate LLC 817-658-6786
Bought with:
Judith Linares Suarez, 0816410
Dalton Wade, Inc.
Source: NTREIS,MLS#: 21300248
Facts & features
Interior
Bedrooms & bathrooms
- Bedrooms: 3
- Bathrooms: 2
- Full bathrooms: 2
Primary bedroom
- Level: First
- Dimensions: 1 x 1
Bedroom
- Level: First
- Dimensions: 1 x 1
Bedroom
- Level: First
- Dimensions: 1 x 1
Primary bathroom
- Features: Solid Surface Counters, Separate Shower
- Level: First
- Dimensions: 1 x 1
Other
- Features: Solid Surface Counters
- Level: First
- Dimensions: 1 x 1
Kitchen
- Features: Built-in Features, Dual Sinks, Eat-in Kitchen, Solid Surface Counters
- Level: First
- Dimensions: 1 x 1
Living room
- Features: Ceiling Fan(s), Fireplace
- Level: First
- Dimensions: 1 x 1
Heating
- Central, Electric
Cooling
- Central Air, Ceiling Fan(s), Electric
Appliances
- Included: Dishwasher, Electric Range, Electric Water Heater, Disposal
Features
- Eat-in Kitchen, High Speed Internet, Open Floorplan
- Flooring: Carpet, Luxury Vinyl Plank
- Has basement: No
- Number of fireplaces: 1
- Fireplace features: Living Room, Wood Burning
Interior area
- Total interior livable area: 1,430 sqft
Property
Parking
- Total spaces: 2
- Parking features: Concrete, Driveway, Garage Faces Front, Garage, Garage Door Opener
- Attached garage spaces: 2
Features
- Levels: One
- Stories: 1
- Exterior features: Rain Gutters
- Pool features: None
- Fencing: Back Yard,Fenced,Privacy,Wood
Lot
- Size: 9,191 Square Feet
- Features: Back Yard, Lawn, Subdivision, Few Trees
Details
- Parcel number: 01888196
Construction
Type & style
- Home type: SingleFamily
- Architectural style: Traditional,Detached
- Property subtype: Single Family Residence
Materials
- Brick
- Foundation: Slab
- Roof: Composition
Condition
- Year built: 1979
Utilities & green energy
- Sewer: Public Sewer
- Water: Public
- Utilities for property: Cable Available, Electricity Connected, Sewer Available, Water Available
Community & HOA
Community
- Features: Curbs
- Subdivision: Northbrook Ph 1 & 2 Ftw
HOA
- Has HOA: No
Location
- Region: Fort Worth
Financial & listing details
- Tax assessed value: $163,971
- Annual tax amount: $3,945
- Date on market: 7/10/2026
- Cumulative days on market: 77 days
- Listing terms: Cash,Conventional,FHA,VA Loan
Price history
| Date | Event | Price |
|---|---|---|
| 9/25/2026 | Sold | -- |
Source: NTREIS #21300248 Report a problem | ||
| 8/26/2026 | Contingent | $255,000$178/sqft |
Source: NTREIS #21300248 Report a problem | ||
| 7/10/2026 | Listed for sale | $255,000$178/sqft |
Source: NTREIS #21300248 Report a problem | ||
Public tax history
| Year | Property taxes | Tax assessment |
|---|---|---|
| 2025 | $3,945 -14.8% | $163,971 -14% |
| 2024 | $4,628 -21.1% | $190,665 -20.4% |
| 2023 | $5,864 +1.2% | $239,594 +13.8% |
| 2022 | $5,793 +38.6% | $210,453 +41.1% |
| 2021 | $4,180 +7.2% | $149,149 +9.5% |
| 2020 | $3,898 +6.3% | $136,220 +7.1% |
| 2019 | $3,666 -1.8% | $127,167 +0.1% |
| 2018 | $3,734 +11.1% | $127,048 +12.4% |
| 2017 | $3,360 +22.3% | $113,021 +24.3% |
| 2016 | $2,747 +11.4% | $90,934 +12.7% |
| 2015 | $2,467 | $80,700 |
| 2014 | $2,467 | $80,700 +7.3% |
| 2013 | -- | $75,200 -2.1% |
| 2012 | -- | $76,800 |
| 2011 | -- | $76,800 -8.4% |
| 2010 | -- | $83,800 -6.1% |
| 2009 | -- | $89,200 +6.3% |
| 2008 | -- | $83,900 -5.9% |
| 2007 | -- | $89,200 +2.8% |
| 2006 | -- | $86,800 +3.1% |
| 2005 | -- | $84,200 |
| 2004 | -- | $84,200 +3.3% |
| 2003 | -- | $81,500 +8.5% |
| 2002 | -- | $75,100 +7.4% |
| 2001 | -- | $69,900 +13.7% |
| 2000 | -- | $61,500 |
Find assessor info on the county website
Neighborhood: Northbrook
Nearby homes
- $237,0003 bd2 ba1.4k sqft5817 Maiden Ln, Fort Worth, TX 76131Off Market
- $212,8003 bd2 ba1.4k sqft5825 Maiden Ln, Fort Worth, TX 76131Off Market
- $239,5003 bd2 ba1.4k sqft2258 Goldleaf Ct, Fort Worth, TX 76131Off Market
- $298,4003 bd2 ba1.8k sqft5838 Melanie Ct, Fort Worth, TX 76131Off Market
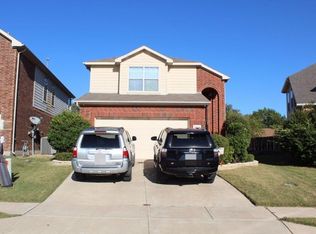
- $318,1004 bd3 ba2.4k sqft5904 Melanie Dr, Fort Worth, TX 76131Off Market
- $373,3004 bd3 ba2.2k sqft5842 Melanie Ct, Fort Worth, TX 76131Off Market
- $230,7003 bd2 ba1.3k sqft5813 Maiden Ln, Fort Worth, TX 76131Off Market
- $260,1003 bd2 ba1.3k sqft5908 Melanie Dr, Fort Worth, TX 76131Off Market
Nearby schools
GreatSchools rating
- 2/10Northbrook Elementary SchoolGrades: PK-5Distance: 0.4 mi
- 4/10Prarie Vista Middle SchoolGrades: 6-8Distance: 3.3 mi
- 5/10Saginaw High SchoolGrades: 9-12Distance: 1.6 mi
Schools provided by the listing agent
- Elementary: Northbrook
- Middle: Prairie Vista
- High: Saginaw
- District: Eagle MT-Saginaw ISD
Source: NTREIS. This data may not be complete. We recommend contacting the local school district to confirm school assignments for this home.
Get a cash offer in 3 minutes
Find out how much your home could sell for in as little as 3 minutes with a no-obligation cash offer.
Estimated market value
$254,900
Get a cash offer in 3 minutes
Find out how much your home could sell for in as little as 3 minutes with a no-obligation cash offer.
Estimated market value
$254,900
- Texas
- Tarrant County
- Fort Worth
- 76131
- Northbrook
- 5821 Maiden Ln
