Skip main navigation
Sold for $363,500
  • $363,500

    5821 Meadowpark Pl, Lithia, FL 33547

    2beds
    1,476sqft
    Single Family Residence
    Built in 1999
    5,828 Square Feet Lot
    $356,900 Zestimate®
    $246/sqft
    $2,168 Estimated rent

    Home value

    $356,900

    $339,000 - $375,000

    $2,168/mo

    Zestimate® history
    Loading
    Loading...

    Owner options

    List your home for rent

    $2,168/mo

    Rent Zestimate®

    Find your next renter with Zillow Rental Manager. Plus, with online applications, you can quickly screen prospective tenants – for free.

    Learn more

    $2,168/mo

    Rent Zestimate®

    Refinance and save

    $2,510/mo

    Est. payment

    Refinancing to a lower rate could help reduce your monthly payments and save thousands over the life of the loan.

    See today's rates

    $2,510/mo

    Est. payment

    Explore your selling options

    Work with a Zillow partner agent

    Leverage their expertise and Zillow's premium Showcase listings to get your home seen by more buyers.

    Get started

    List with your own agent

    Get your home in front of millions of buyers by listing it on Zillow.

    Learn how to do it

    Sell it yourself

    Take full control of how buyers see your home on Zillow by listing For Sale by Owner (FSBO).

    List your home

    What's special

    Bonus roomPlay roomSplash padSports fieldsFrench doorsSkate parkNewer roof
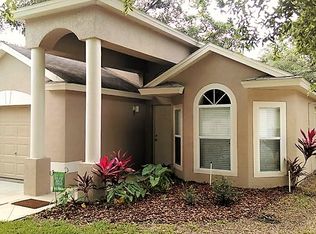
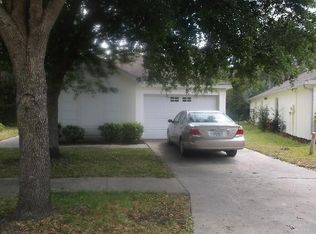
    Here’s your chance to slide into the desirable community of Fishhawk! This charming two-bedroom, two-bathroom home with a bonus room offers a perfect blend of comfort and versatility. Boasting nearly 1,500 square feet of well-designed living space, this one is sure to captivate you from the moment you step inside. Upon entering, you'll immediately notice the bonus room. Currently used as an inviting office space, this can be transformed into a play room, an in-home gym, or even a third bedroom to suit your needs. The flexibility of this room allows for endless possibilities, accommodating your unique lifestyle with ease. The layout has been thoughtfully crafted, ensuring an open and airy atmosphere throughout. The main living areas flow seamlessly, creating a warm and welcoming ambiance. With two spacious bedrooms and two well-appointed bathrooms, there is ample room for everyone in the household to unwind and find their own sanctuary. For outdoor enthusiasts, the property's advantageous lot offers a rare gem—an unobstructed view with no rear neighbors. Step out into your backyard and find yourself immersed in nature, with direct access to the jogging and biking trails that wind their way through the community. It's a nature lover's paradise, inviting you to explore and embrace an active lifestyle. After a long day, embrace your outdoor oasis where you can relax and unwind while taking in the serene surroundings. The covered lanai provides an extra layer of protection from the sun while the screen enclosure keeps any insects away during your backyard barbecues. Loaded with features, this home has a newer roof for peace of mind and added durability, natural gas stainless steel appliances, granite counter tops, tile backsplash, french doors, a freshly painted exterior and more! Nestled within the highly sought-after Fishhawk community, this home is surrounded by top-rated schools! Embrace the Florida sunshine as you explore all of the resort-like amenities. Residents can enjoy a leisure swimming pool, a lap pool, splash pad, skate park, sports fields, outdoor amphitheater and a variety of year-round social events, ensuring a strong sense of community. The perfect blend of comfort, convenience, and natural beauty awaits. Call today to schedule your private showing!

    Zillow last checked:

    Listing updated:

    Listed by:

    Cabot Brown 813-215-7493,

    CENTURY 21 CIRCLE 813-774-5326

    Bought with:

    Frederick Nino, 3379446

    CHARLES RUTENBERG REALTY INC

    Source: Stellar MLS,MLS#: T3454523MLS LogoOriginating MLS: Tampa

    Facts & features

    Interior

    Bedrooms & bathrooms
    • Bedrooms: 2
    • Bathrooms: 2
    • Full bathrooms: 2
    Rooms
    • Room types: Attic, Great Room, Utility Room
    Primary bedroom
    • Features: Walk-In Closet(s)
    • Level: First
    Bedroom 2
    • Features: Built-in Closet
    • Level: First
    Balcony porch lanai
    • Level: First
    Foyer
    • Level: First
    Kitchen
    • Level: First
    Living room
    • Level: First
    Office
    • Level: First
    Heating
    • Central
    Cooling
    • Central Air
    Appliances
    • Included: Dishwasher, Dryer, Gas Water Heater, Microwave, Range, Refrigerator
    • Laundry: Inside, Laundry Room
    Features
    • Built-in Features, Ceiling Fan(s), Eating Space In Kitchen, Primary Bedroom Main Floor, Open Floorplan, Split Bedroom, Walk-In Closet(s)
    • Flooring: Carpet, Laminate, Tile
    • Doors: Sliding Doors
    • Windows: Blinds, Window Treatments
    • Has fireplace: No
    Interior area
    • Total structure area: 1,476
    • Total interior livable area: 1,476 sqft

    Property

    Parking
    • Total spaces: 2
    • Parking features: Driveway, Parking Pad
    • Attached garage spaces: 2
    • Has uncovered spaces: Yes
    • Details: Garage Dimensions: 22x22
    Features
    • Levels: One
    • Stories: 1
    • Patio & porch: Covered, Rear Porch, Screened
    • Exterior features: Lighting, Other, Sidewalk
    • Fencing: Vinyl
    • Has view: Yes
    • View description: Garden, Trees/Woods
    Lot
    • Size: 5,828 Square Feet
    • Features: In County, Landscaped, Near Golf Course, Private, Sidewalk, Unincorporated
    • Residential vegetation: Mature Landscaping, Trees/Landscaped, Wooded
    Details
    • Parcel number: U29302138B00001600027.0
    • Zoning: PD
    • Special conditions: None

    Construction

    Type & style
    • Home type: SingleFamily
    • Architectural style: Contemporary
    • Property subtype: Single Family Residence
    Materials
    • Stucco
    • Foundation: Slab
    • Roof: Shingle
    Condition
    • Completed
    • New construction: No
    • Year built: 1999

    Utilities & green energy

    • Sewer: Public Sewer
    • Water: Public
    • Utilities for property: BB/HS Internet Available, Cable Available, Electricity Connected, Natural Gas Connected, Public, Sewer Connected, Street Lights, Water Connected

    Community & HOA

    Community
    • Features: Clubhouse, Deed Restrictions, Dog Park, Park, Playground, Pool, Restaurant, Sidewalks
    • Security: Security Fencing/Lighting/Alarms, Smoke Detector(s)
    • Pet fee: $0 monthly
    • Subdivision: FISHHAWK RANCH PH 2 PRCL
    HOA
    • Has HOA: Yes
    • Amenities included: Clubhouse, Park, Playground, Pool
    • Services included: Community Pool, Manager, Other, Pool Maintenance, Recreational Facilities
    • HOA fee: $5 monthly
    • HOA name: Grand Manors
    • HOA phone: 813-578-8884
    Location
    • Region: Lithia

    Financial & listing details

    • Price per square foot: $246/sqft
    • Tax assessed value: $274,634
    • Annual tax amount: $3,128
    • Date on market: 6/22/2023
    • Cumulative days on market: 24 days
    • Listing terms: Cash,Conventional,FHA,VA Loan
    • Ownership: Fee Simple
    • Total actual rent: 0
    • Electric utility on property: Yes
    • Road surface type: Paved

    Price history

    DateEventPrice
    8/15/2023Sold$363,500-3%$246/sqft
    Source: Stellar MLS #T3454523 Report a problem
    7/16/2023Pending sale$374,900$254/sqft
    Source: Stellar MLS #T3454523 Report a problem
    6/22/2023Listed for sale$374,900+223.7%$254/sqft
    Source: Stellar MLS #T3454523 Report a problem
    9/20/1999Sold$115,800$78/sqft
    Source: Public Record Report a problem

    Public tax history

    YearProperty taxesTax assessment
    2025$6,194 +6.8%$274,634 -0.8%
    2024$5,801 +76.7%$276,984 +107.7%
    2023$3,284 +5%$133,379 +3%
    2022$3,128 +9%$129,494 +3%
    2021$2,869 +2.9%$125,722 +1.4%
    2020$2,788 -6.7%$123,986 +2.3%
    2019$2,989 $121,198 +1.9%
    2018$2,989 +1.8%$118,938 -22.3%
    2017$2,937 -9.2%$153,111 +34.2%
    2016$3,234 -2.9%$114,096 +0.7%
    2015$3,330 -0.1%$113,303 +0.8%
    2014$3,333 $112,404 +1.5%
    2013$3,333 +0.3%$110,743 +1.7%
    2012$3,322 +1.2%$108,892 +1.9%
    2011$3,283 -4.9%$106,832 -8%
    2010$3,453 -3.5%$116,100 -5%
    2009$3,577 +1.6%$122,181 +0.1%
    2008$3,520 -2.5%$122,059 +3%
    2007$3,612 -3.2%$118,504 +2.5%
    2006$3,733 +5.1%$115,614 +3%
    2005$3,552 $112,247 +3%
    2004-- $108,978 +1.9%
    2003-- $106,946 +2.4%
    2002-- $104,439 +1.6%
    2001-- $102,794 +3%
    2000$3,482 $99,800
    Find assessor info on the county website

    Neighborhood: 33547

    Nearby schools

    GreatSchools rating
    Schools provided by the listing agent
    • Elementary: Bevis-HB
    • Middle: Randall-HB
    • High: Newsome-HB

    Source: Stellar MLS. This data may not be complete. We recommend contacting the local school district to confirm school assignments for this home.

    Get a cash offer in 3 minutes
    Find out how much your home could sell for in as little as 3 minutes with a no-obligation cash offer.
    Estimated market value
    $356,900
    Get a cash offer in 3 minutes
    Find out how much your home could sell for in as little as 3 minutes with a no-obligation cash offer.
    Estimated market value
    $356,900