This stunning 4-bedroom, 3-bathroom two-story home is a perfect blend of elegance and comfort! Step inside to soaring vaulted ceilings in the entryway and living room, where a cozy fireplace adds warmth and charm. Large windows and a skylight with a retractable shade flood the space with natural light, creating an inviting atmosphere. The gorgeous curved staircase serves as a striking focal point, leading to the spacious upstairs bedrooms. The thoughtfully designed layout includes a bedroom on the ground floor and three additional bedrooms upstairs, including a generously sized primary suite with double closets and an updated ensuite bathroom. The modernized kitchen features sleek finishes, ample cabinetry, and plenty of space for culinary creativity. A separate family room offers an additional inviting space to relax or entertain. Two sliding glass doors open to the stunning backyard oasis, where a sparkling pool, covered patio, and custom-built bar area provide the perfect setting for outdoor gatherings, summer fun, or peaceful evenings. Multiple seating areas enhance the backyard's versatility. Located in a fantastic neighborhood close to shopping, dining, and entertainment, this move-in-ready home is a rare find. Don't miss out, schedule your showing today!
Closed
$600,000
5821 Merlindale Dr, Citrus Heights, CA 95610
4beds
1,736sqft
Single Family Residence
Built in 1971
6,098 Square Feet Lot
$587,000 Zestimate®
$346/sqft
$3,068 Estimated rent
Home value
$587,000
$528,000 - $652,000
$3,068/mo
Zestimate® history
Owner options
List your home for rent
$3,068/mo
Rent Zestimate®
Find your next renter with Zillow Rental Manager. Plus, with online applications, you can quickly screen prospective tenants – for free.
$3,068/mo
Rent Zestimate®
Refinance and save
$3,837/mo
Est. payment
Refinancing to a lower rate could help reduce your monthly payments and save thousands over the life of the loan.
$3,837/mo
Est. payment
Explore your selling options
Work with a Zillow partner agent
Leverage their expertise and Zillow's premium Showcase listings to get your home seen by more buyers.
Get startedList with your own agent
Get your home in front of millions of buyers by listing it on Zillow.
Learn how to do itSell it yourself
Take full control of how buyers see your home on Zillow by listing For Sale by Owner (FSBO).
List your homeWhat's special
Sparkling poolCozy fireplaceGorgeous curved staircaseStunning backyard oasisSleek finishesAmple cabinetryLarge windows
Zillow last checked:
Listing updated:
Listed by:
Ron Murphy DRE #00792349 916-996-8989,
Century 21 Select Real Estate
Bought with:
Ashley Stone, DRE #01961466
eXp Realty of California Inc.
Source: MetroList Services of CA,MLS#: 225025469Originating MLS: MetroList Services, Inc.
Facts & features
Interior
Bedrooms & bathrooms
- Bedrooms: 4
- Bathrooms: 3
- Full bathrooms: 3
Rooms
- Room types: Master Bathroom, Master Bedroom, Dining Room, Family Room, Kitchen, Living Room
Primary bedroom
- Features: Closet
Primary bathroom
- Features: Shower Stall(s), Double Vanity, Tile, Multiple Shower Heads, Window
Dining room
- Features: Formal Room, Formal Area
Kitchen
- Features: Butlers Pantry, Pantry Closet, Granite Counters, Slab Counter, Kitchen/Family Combo
Heating
- Central, Fireplace(s), See Remarks, Natural Gas, Other
Cooling
- Ceiling Fan(s), Central Air, See Remarks, Other
Appliances
- Included: Free-Standing Gas Range, Range Hood, Dishwasher, Disposal, Plumbed For Ice Maker
- Laundry: Cabinets, In Garage
Features
- Flooring: Carpet, Laminate, Tile, Wood
- Number of fireplaces: 1
- Fireplace features: Brick, Living Room, Wood Burning
Interior area
- Total interior livable area: 1,736 sqft
Property
Parking
- Total spaces: 2
- Parking features: Garage Door Opener, Garage Faces Front, Driveway
- Garage spaces: 2
- Has uncovered spaces: Yes
Features
- Stories: 2
- Has private pool: Yes
- Pool features: In Ground, Fiberglass, Gunite
- Fencing: Back Yard,Wood
Lot
- Size: 6,098 Square Feet
- Features: Auto Sprinkler F&R, Curb(s)/Gutter(s), Landscape Back, Landscape Front, Low Maintenance
Details
- Additional structures: Other
- Parcel number: 24303260060000
- Zoning description: RD5
- Special conditions: Standard
Construction
Type & style
- Home type: SingleFamily
- Architectural style: Ranch
- Property subtype: Single Family Residence
Materials
- Stucco, Wood
- Foundation: Slab
- Roof: Composition
Condition
- Year built: 1971
Details
- Builder name: Larchmont homes
Utilities & green energy
- Sewer: In & Connected
- Water: Meter on Site, Public
- Utilities for property: Cable Available, Electric, Natural Gas Connected
Community & HOA
Location
- Region: Citrus Heights
Financial & listing details
- Price per square foot: $346/sqft
- Tax assessed value: $486,091
- Annual tax amount: $7,054
- Date on market: 7/5/2025
- Road surface type: Asphalt
Price history
| Date | Event | Price |
|---|---|---|
| 4/3/2025 | Sold | $600,000+2.6%$346/sqft |
Source: MetroList Services of CA #225025469 Report a problem | ||
| 3/14/2025 | Pending sale | $585,000$337/sqft |
Source: MetroList Services of CA #225025469 Report a problem | ||
| 3/12/2025 | Listed for sale | $585,000+71.1%$337/sqft |
Source: MetroList Services of CA #225025469 Report a problem | ||
| 5/27/2004 | Sold | $342,000$197/sqft |
Source: Public Record Report a problem | ||
Public tax history
| Year | Property taxes | Tax assessment |
|---|---|---|
| 2025 | $7,054 +24.9% | $486,091 +2% |
| 2024 | $5,646 +2.6% | $476,561 +2% |
| 2023 | $5,501 +0.6% | $467,218 +2% |
| 2022 | $5,470 +1.7% | $458,058 +2% |
| 2021 | $5,378 +1.9% | $449,077 +1% |
| 2020 | $5,277 +8.7% | $444,473 +8.6% |
| 2019 | $4,853 +4.2% | $409,463 +5% |
| 2018 | $4,656 +10.1% | $389,966 +11% |
| 2017 | $4,229 +16.7% | $351,322 +11% |
| 2016 | $3,623 +14.1% | $316,507 +8% |
| 2015 | $3,176 | $293,063 +5% |
| 2014 | $3,176 | $279,108 +25% |
| 2013 | -- | $223,286 +14% |
| 2012 | -- | $195,865 -6% |
| 2011 | -- | $208,368 -8% |
| 2010 | -- | $226,488 -32.7% |
| 2008 | -- | $336,773 -7.2% |
| 2007 | -- | $362,825 +2% |
| 2006 | -- | $355,712 +2% |
| 2005 | -- | $348,738 +346.4% |
| 2004 | -- | $78,131 +1.9% |
| 2003 | -- | $76,700 +2% |
| 2002 | -- | $75,197 +2% |
| 2001 | -- | $73,724 +2% |
| 2000 | -- | $72,280 |
Find assessor info on the county website
Neighborhood: Birdcage Heights
Nearby homes
- $455,4003 bd2 ba1.2k sqft5817 Merlindale Dr, Citrus Heights, CA 95610Off Market
- $544,0003 bd2 ba1.2k sqft5825 Merlindale Dr, Citrus Heights, CA 95610Sold
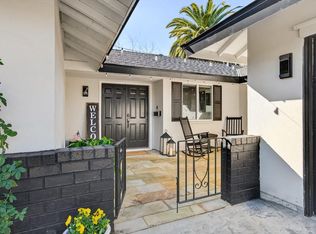
- $454,0003 bd2 ba1.3k sqft5814 Primrose Dr, Citrus Heights, CA 95610Off Market
- $502,0003 bd2 ba1.3k sqft5818 Primrose Dr, Citrus Heights, CA 95610Off Market
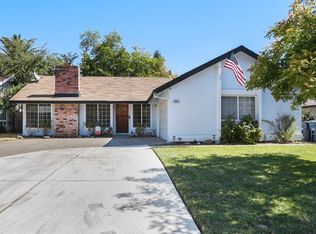
- $500,0004 bd2 ba1.5k sqft5810 Primrose Dr, Citrus Heights, CA 95610Sold
- $440,8003 bd2 ba1.2k sqft5829 Merlindale Dr, Citrus Heights, CA 95610Off Market
- $533,4004 bd3 ba1.7k sqft5813 Merlindale Dr, Citrus Heights, CA 95610Off Market
- $525,0003 bd2 ba1.3k sqft5820 Merlindale Dr, Citrus Heights, CA 95610Sold
Nearby schools
GreatSchools rating
- 3/10Kingswood Elementary SchoolGrades: K-8Distance: 0.1 mi
- 3/10San Juan High SchoolGrades: 9-12Distance: 0.7 mi
Get a cash offer in 3 minutes
Find out how much your home could sell for in as little as 3 minutes with a no-obligation cash offer.
Estimated market value
$587,000
Get a cash offer in 3 minutes
Find out how much your home could sell for in as little as 3 minutes with a no-obligation cash offer.
Estimated market value
$587,000
- California
- Sacramento County
- Citrus Heights
- 95610
- Birdcage Heights
- 5821 Merlindale Dr
Nearby cities
Nearby neighborhoods
Nearby zip codes
Other Citrus Heights Topics
