Situated in a premier Playa Vista location, this stunning Woodson home fronts the highly coveted courtyard. The expansive main level is filled with natural light and showcases a modern open floor plan, seamlessly connecting the kitchen, living, and dining areas. The living room features custom built-ins, a fireplace, and a striking brick accent wall, along with a spacious and very private patio complete with high-end folding doors that fully retract to reveal gorgeous bluff and treetop views. The chef's kitchen is equally impressive, offering brick walls and backsplash, top-of-the-line stainless steel appliances, a large center island, and sleek white cabinetry, perfect for cooking and entertaining. This level also includes a spacious bedroom and a beautifully updated modern bathroom. Ascend to the top floor, where the sophisticated primary suite occupies the entire level. Bathed in natural light, this expansive retreat features a fireplace and reclaimed wood accent walls with exposed shelving and dual built-in desks. The suite also offers a generous walk-in closet and a luxurious spa-like en suite bathroom with dual vanities, a soaking tub, and a glass-enclosed shower. On the first level, the bonus room offers an incredible space for entertaining, highlighted by a reclaimed wood accent wall, a built-in bar, and high-end folding doors that seamlessly open to the spacious front patio, creating effortless indoor outdoor flow. The front patio is finished with travertine pavers and a built-in gas fire pit. Just beyond, a private side yard features lush landscaping, artificial turf, and a relaxing hot tub, creating a true outdoor retreat. Additional highlights include wide plank dark oak hardwood floors throughout, updated modern bathrooms, a wine refrigerator, built-in speakers, electric blinds, Nest thermostat, solar panels, a spacious laundry room with side-by-side washer and dryer, a two-car garage with ample storage, and a bonus guest parking space. Enjoy the best of Playa Vista living just moments from The Resort, The CenterPointe Club, parks, and Runway shopping and dining.
Sold for $2,500,000
$2,500,000
5821 N Lantern Ct, Los Angeles, CA 90094
3beds
2,184sqft
Residential, Single Family Residence
Built in 2014
1.13 Acres Lot
$2,508,300 Zestimate®
$1,145/sqft
$7,875 Estimated rent
Home value
$2,508,300
$2.28M - $2.76M
$7,875/mo
Zestimate® history
Owner options
List your home for rent
$7,875/mo
Rent Zestimate®
Find your next renter with Zillow Rental Manager. Plus, with online applications, you can quickly screen prospective tenants – for free.
$7,875/mo
Rent Zestimate®
Refinance and save
$16,122/mo
Est. payment
Refinancing to a lower rate could help reduce your monthly payments and save thousands over the life of the loan.
$16,122/mo
Est. payment
Explore your selling options
Work with a Zillow partner agent
Leverage their expertise and Zillow's premium Showcase listings to get your home seen by more buyers.
Get startedList with your own agent
Get your home in front of millions of buyers by listing it on Zillow.
Learn how to do itSell it yourself
Take full control of how buyers see your home on Zillow by listing For Sale by Owner (FSBO).
List your homeWhat's special
Large center islandSleek white cabinetryModern open floor planUpdated modern bathroomsBeautifully updated modern bathroomGenerous walk-in closetNest thermostat
Zillow last checked:
Listing updated:
Listed by:
Meredith Schlosser DRE # 01910316 310-923-5811,
Berkshire Hathaway HomeServices California Properties 310-207-7080
Bought with:
Jeremy Hensley, DRE # 02078139
Berkshire Hathaway HomeServices California Properties
Meredith Schlosser, DRE # 01910316
Berkshire Hathaway HomeServices California Properties
Source: CLAW,MLS#: 26659785
Facts & features
Interior
Bedrooms & bathrooms
- Bedrooms: 3
- Bathrooms: 2
- Full bathrooms: 2
Rooms
- Room types: Dining Area, Living Room, Patio Covered, Walk-In Closet
Heating
- Central
Cooling
- Central Air
Appliances
- Included: Dishwasher, Dryer, Disposal, Microwave, Range/Oven, Refrigerator, Washer
- Laundry: In Unit, Laundry Room
Features
- Built-Ins
- Flooring: Hardwood, Tile
- Number of fireplaces: 2
- Fireplace features: Living Room
Interior area
- Total structure area: 2,184
- Total interior livable area: 2,184 sqft
Property
Parking
- Total spaces: 3
- Parking features: Garage - 2 Car, Direct Access
- Garage spaces: 2
- Uncovered spaces: 1
Features
- Levels: Three Or More
- Stories: 3
- Pool features: Community
- Has spa: Yes
- Spa features: Above Ground, Hot Tub, Private
- Has view: Yes
- View description: Bluff, Tree Top
Lot
- Size: 1.13 Acres
Details
- Additional structures: None
- Parcel number: 4211037064
- Zoning: LAR4(PV)
- Special conditions: Standard
Construction
Type & style
- Home type: SingleFamily
- Architectural style: Contemporary
- Property subtype: Residential, Single Family Residence
Condition
- Year built: 2014
Utilities & green energy
Green energy
- Energy generation: Solar
Community & HOA
Community
- Security: Secured Community, Alarm System
- Subdivision: Woodson
HOA
- Has HOA: Yes
- Amenities included: Assoc Barbecue, Basketball Court, Clubhouse, Exercise Room, Fire Pit, Fitness Center, Outdoor Cooking Area, Pickleball, Playground, Pool, Rec Multipurpose Rm, Security, Spa/Hot Tub, Tennis Court(s)
- HOA fee: $138 monthly
- Second HOA fee: $375 monthly
Location
- Region: Los Angeles
Financial & listing details
- Price per square foot: $1,145/sqft
- Tax assessed value: $1,743,386
- Annual tax amount: $20,997
- Date on market: 3/5/2026
Price history
| Date | Event | Price |
|---|---|---|
| 4/8/2026 | Sold | $2,500,000-1.9%$1,145/sqft |
Source:  CLAW #26659785 Report a problem CLAW #26659785 Report a problem | ||
| 3/26/2026 | Pending sale | $2,549,000$1,167/sqft |
Source: CLAW #26659785 Report a problem | ||
| 3/17/2026 | Contingent | $2,549,000$1,167/sqft |
Source: CLAW #26659785 Report a problem | ||
| 3/5/2026 | Listed for sale | $2,549,000+107.9%$1,167/sqft |
Source: CLAW #26659785 Report a problem | ||
| 10/24/2014 | Sold | $1,226,000$561/sqft |
Source: Public Record Report a problem | ||
Public tax history
| Year | Property taxes | Tax assessment |
|---|---|---|
| 2025 | $20,997 +1.1% | $1,743,386 +2% |
| 2024 | $20,767 +2% | $1,709,203 +2% |
| 2023 | $20,364 +5% | $1,675,690 +2% |
| 2022 | $19,402 +0.8% | $1,642,834 +20.7% |
| 2021 | $19,241 +17.2% | $1,361,252 +1% |
| 2020 | $16,411 | $1,347,295 +2% |
| 2019 | $16,411 +4.6% | $1,320,878 +2% |
| 2018 | $15,690 | $1,294,980 +2% |
| 2017 | $15,690 +2.2% | $1,269,589 +2% |
| 2016 | $15,348 +2.5% | $1,244,696 +1.5% |
| 2015 | $14,978 | $1,226,000 |
Find assessor info on the county website
Neighborhood: Playa Vista
Nearby homes
- $2,799,0004 bd4 ba2.1k sqft5837 N Lantern Ct, Los Angeles, CA 90094Sold
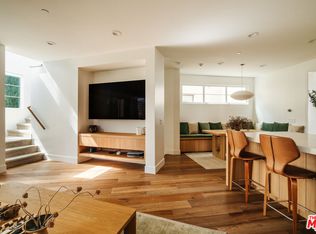
- $---- bd-- ba-- sqft5813 Lantern Ct, Playa Vista, CA 90094Off Market
- $---- bd-- ba-- sqft5837 Lantern Ct, Playa Vista, CA 90094Off Market
- $2,415,0003 bd3 ba2.1k sqft12844 S Seaglass Cir, Playa Vista, CA 90094Sold
- $2,297,1003 bd4 ba2.3k sqft5814 Lantern Ct, Playa Vista, CA 90094Off Market
- $2,477,7003 bd4 ba2.1k sqft5838 N Lantern Ct, Los Angeles, CA 90094Off Market
- $2,600,0003 bd3 ba2.3k sqft5846 N Lantern Ct, Los angeles, CA 90094Sold
- $2,288,9004 bd4 ba2.3k sqft5830 N Lantern Ct, Los Angeles, CA 90094Off Market
Nearby schools
GreatSchools rating
- 7/10Playa Vista ElementaryGrades: K-5Distance: 0.5 mi
- 2/10Orville Wright Engineering And Design MagnetGrades: 6-8Distance: 0.9 mi
- 5/10Westchester Enriched Sciences Magnet Health/Sports MedicineGrades: 9-12Distance: 1.2 mi
Get a cash offer in 3 minutes
Find out how much your home could sell for in as little as 3 minutes with a no-obligation cash offer.
Estimated market value
$2,508,300
Get a cash offer in 3 minutes
Find out how much your home could sell for in as little as 3 minutes with a no-obligation cash offer.
Estimated market value
$2,508,300
- California
- Los Angeles County
- Los Angeles
- 90094
- Playa Vista
- 5821 N Lantern Ct
Nearby cities
Nearby neighborhoods
Nearby zip codes
Other Los Angeles Topics
