Welcome home! This stunning 4-bedroom, 3.5-bathroom home is located in the Oaks Ridge Meadows subdivision of Lee’s Summit. With its tasteful exterior color palette, this home draws your attention the moment you pull into the driveway. Once inside the front door, you are captivated by soaring vaulted ceilings and layers of design and modern colors thoughtfully enhancing each space. The main level of the home features a home office, living room, kitchen (with an abundance of cabinets), and a formal dining room as well as a breakfast nook overlooking the backyard. The laundry and drop zone areas are conveniently located by the entrance to the garage - have an electric vehicle?? We already have your charging station ready to go! All bedrooms are located upstairs including the primary suite which features an incredible en-suite bathroom that has been recently renovated. The huge walk-in shower with an over-sized rain shower head creates a spa-like experience you are sure to fall in love with. The lower level has space for everyone to enjoy including a dedicated home workout area complete with a mirrored wall. Wander around the corner and envision a theatre room, game room or use the space to create an office or build out an additional bedroom, if needed. Travel back upstairs and step out the door to an incredible backyard retreat featuring a stamped concrete patio with evergreen trees and a pergola providing shade and privacy - perfect for outdoor cooking and entertaining. This home is close to schools, shopping, eating and has exceptional highway access with I-470 located a short distance away. The multi-floor living spaces of this home coupled with its outdoor oasis provides the space and comfort to entertain or simply relax and unwind after a long day of work. Schedule your tour today and see why this home stands out!
Sold
Price Unknown
5821 NE Coral Dr, Lees Summit, MO 64064
4beds
3,759sqft
Single Family Residence
Built in 2004
10,886 Square Feet Lot
$601,600 Zestimate®
$--/sqft
$3,590 Estimated rent
Home value
$601,600
$547,000 - $662,000
$3,590/mo
Zestimate® history
Owner options
List your home for rent
$3,590/mo
Rent Zestimate®
Find your next renter with Zillow Rental Manager. Plus, with online applications, you can quickly screen prospective tenants – for free.
$3,590/mo
Rent Zestimate®
Refinance and save
Refinancing to a lower rate could help reduce your monthly payments and save thousands over the life of the loan.
Explore your selling options
Work with a Zillow partner agent
Leverage their expertise and Zillow's premium Showcase listings to get your home seen by more buyers.
Get startedList with your own agent
Get your home in front of millions of buyers by listing it on Zillow.
Learn how to do itSell it yourself
Take full control of how buyers see your home on Zillow by listing For Sale by Owner (FSBO).
List your homeWhat's special
Zillow last checked:
Listing updated:
Listed by:
Chandra Weekley 913-731-6340,
ReeceNichols - Lees Summit
Bought with:
Nanette Middleton, 1999102606
Keller Williams Southland
Source: Heartland MLS as distributed by MLS GRID,MLS#: 2602172
Facts & features
Interior
Bedrooms & bathrooms
- Bedrooms: 4
- Bathrooms: 4
- Full bathrooms: 3
- 1/2 bathrooms: 1
Primary bedroom
- Level: Second
- Area: 238 Square Feet
- Dimensions: 17 x 14
Bedroom 2
- Level: Second
- Area: 132 Square Feet
- Dimensions: 12 x 11
Bedroom 3
- Features: Built-in Features, Ceiling Fan(s)
- Level: Second
- Area: 144 Square Feet
- Dimensions: 12 x 12
Bedroom 4
- Features: Ceiling Fan(s)
- Level: Second
- Area: 144 Square Feet
- Dimensions: 12 x 12
Primary bathroom
- Features: Ceramic Tiles, Double Vanity
- Level: Second
Bathroom 1
- Features: Double Vanity, Shower Over Tub
- Level: Second
Bathroom 2
- Features: Shower Over Tub
- Level: Basement
Breakfast room
- Features: Wood Floor
- Level: First
- Area: 64 Square Feet
- Dimensions: 8 x 8
Dining room
- Features: Wood Floor
- Level: First
- Area: 154 Square Feet
- Dimensions: 14 x 11
Exercise room
- Features: Luxury Vinyl
- Level: Basement
- Area: 180 Square Feet
- Dimensions: 15 x 12
Family room
- Features: Luxury Vinyl
- Level: Basement
- Area: 368 Square Feet
- Dimensions: 23 x 16
Great room
- Features: Ceiling Fan(s), Fireplace, Wood Floor
- Level: First
- Area: 252 Square Feet
- Dimensions: 18 x 14
Kitchen
- Features: Granite Counters, Pantry, Wood Floor
- Level: First
- Area: 182 Square Feet
- Dimensions: 14 x 13
Laundry
- Features: Built-in Features, Ceramic Tiles
- Level: First
- Area: 90 Square Feet
- Dimensions: 15 x 6
Office
- Features: Wood Floor
- Level: First
- Area: 143 Square Feet
- Dimensions: 13 x 11
Sitting room
- Level: Second
- Area: 63 Square Feet
- Dimensions: 9 x 7
Heating
- Forced Air
Cooling
- Electric
Appliances
- Included: Dishwasher, Disposal, Microwave, Gas Range, Stainless Steel Appliance(s), Tankless Water Heater
- Laundry: Laundry Room, Main Level
Features
- Ceiling Fan(s), Pantry, Vaulted Ceiling(s), Walk-In Closet(s)
- Flooring: Wood
- Doors: Storm Door(s)
- Windows: Thermal Windows
- Basement: Basement BR,Egress Window(s),Finished,Full,Sump Pump
- Number of fireplaces: 1
- Fireplace features: Great Room
Interior area
- Total structure area: 3,759
- Total interior livable area: 3,759 sqft
- Finished area above ground: 2,506
- Finished area below ground: 1,253
Property
Parking
- Total spaces: 3
- Parking features: Attached, Garage Door Opener, Garage Faces Front
- Attached garage spaces: 3
Features
- Patio & porch: Patio
- Spa features: Bath
- Fencing: Wood
Lot
- Size: 10,886 Square Feet
- Features: City Lot, Level
Details
- Parcel number: 34830151000000000
Construction
Type & style
- Home type: SingleFamily
- Architectural style: Traditional
- Property subtype: Single Family Residence
Materials
- Brick Trim, Wood Siding
- Roof: Composition
Condition
- Year built: 2004
Utilities & green energy
- Sewer: Public Sewer
- Water: Public
Community & HOA
Community
- Security: Security System
- Subdivision: Oaks Ridge Meadows
HOA
- Has HOA: Yes
- Amenities included: Pool
- Services included: Maintenance Structure
- HOA name: Oaks Ridge Meadows
Location
- Region: Lees Summit
Financial & listing details
- Tax assessed value: $444,360
- Annual tax amount: $6,501
- Date on market: 3/12/2026
- Ownership: Private
Price history
| Date | Event | Price |
|---|---|---|
| 4/29/2026 | Sold | -- |
Source:  Heartland MLS as distributed by MLS GRID #2602172 Report a problem Heartland MLS as distributed by MLS GRID #2602172 Report a problem | ||
| 3/17/2026 | Pending sale | $599,000$159/sqft |
Source: Heartland MLS as distributed by MLS GRID #2602172 Report a problem | ||
| 3/12/2026 | Listed for sale | $599,000+73.6%$159/sqft |
Source: Heartland MLS as distributed by MLS GRID #2602172 Report a problem | ||
| 7/24/2017 | Sold | -- |
Source: Heartland MLS as distributed by MLS GRID #45001_2051580 Report a problem | ||
| 6/26/2017 | Pending sale | $345,000$92/sqft |
Source: ReeceNichols Lees Summit #2051580 Report a problem | ||
| 6/16/2017 | Listed for sale | $345,000$92/sqft |
Source: ReeceNichols Lees Summit #2051580 Report a problem | ||
Public tax history
| Year | Property taxes | Tax assessment |
|---|---|---|
| 2025 | $6,501 +14.3% | $84,429 +13.6% |
| 2024 | $5,689 +1.8% | $74,290 |
| 2023 | $5,587 +3.1% | $74,290 +16.4% |
| 2022 | $5,421 +0.1% | $63,841 |
| 2021 | $5,417 +3.9% | $63,841 +5.1% |
| 2020 | $5,214 +3.2% | $60,772 |
| 2019 | $5,053 | $60,772 +7.9% |
| 2018 | $5,053 +2% | $56,331 |
| 2017 | $4,952 +11% | $56,331 +7.8% |
| 2016 | $4,460 +5.3% | $52,269 +6% |
| 2014 | $4,237 +0% | $49,294 |
| 2013 | $4,236 +0.3% | $49,294 |
| 2012 | $4,222 -0.1% | $49,294 |
| 2011 | $4,228 +2.8% | $49,294 |
| 2010 | $4,111 -5.9% | $49,294 |
| 2009 | $4,368 -10.1% | $49,294 -6% |
| 2008 | $4,859 +12.3% | $52,440 -11.7% |
| 2007 | $4,326 +0% | $59,418 +13% |
| 2006 | $4,324 +17.1% | $52,581 |
| 2005 | $3,694 +571.3% | $52,581 +692.6% |
| 2004 | $550 +8.7% | $6,634 |
| 2003 | $506 +0.7% | $6,634 |
| 2002 | $503 +0.2% | $6,634 |
| 2001 | $502 | $6,634 |
Find assessor info on the county website
Neighborhood: 64064
Nearby homes
- $483,8004 bd4 ba2.7k sqft5817 NE Coral Dr, Lees Summit, MO 64064Off Market
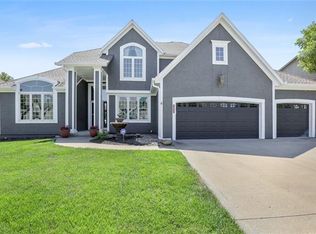
- $549,9004 bd3 ba2.9k sqft5825 NE Coral Dr, Lees Summit, MO 64064Off Market
- $591,1004 bd5 ba4.3k sqft401 NE Emerald Dr, Lees Summit, MO 64064Off Market
- $491,9004 bd4 ba3.8k sqft5813 NE Coral Dr, Lees Summit, MO 64064Off Market

- $483,7004 bd4 ba2.6k sqft5832 NE Coral Dr, Lees Summit, MO 64064Off Market
- $461,4004 bd3 ba2.4k sqft5836 NE Coral Dr, Lees Summit, MO 64064Off Market
- $--4 bd5 ba3.3k sqft5828 NE Coral Dr, Lees Summit, MO 64064Sold
- $548,0004 bd5 ba3.8k sqft405 NE Emerald Dr, Lees Summit, MO 64064Off Market
Nearby schools
GreatSchools rating
- 8/10Voy Spears Jr. Elementary SchoolGrades: K-5Distance: 0.2 mi
- 7/10Delta Woods Middle SchoolGrades: 6-8Distance: 2 mi
- 8/10Blue Springs South High SchoolGrades: 9-12Distance: 6.3 mi
Schools provided by the listing agent
- Elementary: Voy Spears
- Middle: Delta Woods
- High: Blue Springs South
Source: Heartland MLS as distributed by MLS GRID. This data may not be complete. We recommend contacting the local school district to confirm school assignments for this home.
Get a cash offer in 3 minutes
Find out how much your home could sell for in as little as 3 minutes with a no-obligation cash offer.
Estimated market value
$601,600
Get a cash offer in 3 minutes
Find out how much your home could sell for in as little as 3 minutes with a no-obligation cash offer.
Estimated market value
$601,600
- Missouri
- Jackson County
- Lees Summit
- 64064
- 5821 NE Coral Dr
Nearby cities
Nearby zip codes
Other Lees Summit Topics
