Welcome to this meticulously maintained one-owner home in the heart of Oklahoma City! Nestled in a quiet, established neighborhood, this move-in-ready gem features a brand-new roof, durable vinyl siding, and a versatile floor plan with up to 4 bedrooms, 2.1 baths, and 3 living areas. The primary suite offers privacy, while two secondary bedrooms share a Jack-and-Jill bath. The fourth bedroom is currently a sewing room but can easily convert back to a bedroom or office.
The spacious kitchen includes a KitchenAid dishwasher (approx. 5 years old), smooth-top range, double ovens, pantry, and two dining areas. Enjoy the cozy wood-burning fireplace and large rear addition perfect for a den, media room, or game room.
Outside, you'll find beautiful landscaping with an abundance of established perennials, creating color and interest throughout the seasons. Relax under the pergola overlooking the private backyard. A large workshop/outbuilding with electricity offers endless possibilities for hobbies or storage. Additional features include a New Class 3 roof, Generac whole-home generator, (serviced 6/26) crown molding, water softener, full guttering, extensive built-ins, and a two-car garage with an insulated MyQ smart garage door . Pride of ownership shines throughout!
Nestled just minutes from the western shores of Lake Hefner, this property offers effortless access to the lake's scenic walking and biking trails, waterfront dining, and parks. Its prime location places you incredibly close to the vibrant retail, shopping, and restaurant corridors along Northwest Expressway and MacArthur Boulevard. Plus, with quick access to the Kilpatrick Turnpike and Hefner Parkway, commuting anywhere across the OKC metro is an absolute breeze.
Don’t miss the chance to own a beautifully cared-for one owner home in a prime location!
4th bedroom or 3rd living could be a study.
Sold for $230,000
$230,000
5821 NW 90th St, Oklahoma City, OK 73132
4beds
2,507sqft
Single Family Residence
Built in 1971
8,712 Square Feet Lot
$247,700 Zestimate®
$92/sqft
$2,092 Estimated rent
Home value
$247,700
$235,000 - $260,000
$2,092/mo
Zestimate® history
Owner options
List your home for rent
$2,092/mo
Rent Zestimate®
Find your next renter with Zillow Rental Manager. Plus, with online applications, you can quickly screen prospective tenants – for free.
$2,092/mo
Rent Zestimate®
Refinance and save
$1,551/mo
Est. payment
Refinancing to a lower rate could help reduce your monthly payments and save thousands over the life of the loan.
$1,551/mo
Est. payment
Explore your selling options
Work with a Zillow partner agent
Leverage their expertise and Zillow's premium Showcase listings to get your home seen by more buyers.
Get startedList with your own agent
Get your home in front of millions of buyers by listing it on Zillow.
Learn how to do itSell it yourself
Take full control of how buyers see your home on Zillow by listing For Sale by Owner (FSBO).
List your homeWhat's special
Smooth-top rangeTwo dining areasPrimary suite offers privacyJack-and-jill bathFull gutteringCozy wood-burning fireplaceCrown molding
Zillow last checked:
Listing updated:
Listed by:
Denise Schroder 405-757-7207,
Copper Creek Real Estate,
Troy Schroder 405-757-7207,
Copper Creek Real Estate
Bought with:
Steve Pankratz, 130855
Dominion Real Estate
Source: MLSOK/OKCMAR as distributed by MLS GRID,MLS#: 1221133
Facts & features
Interior
Bedrooms & bathrooms
- Bedrooms: 4
- Bathrooms: 3
- Full bathrooms: 2
- 1/2 bathrooms: 1
Bathroom
- Description: Half Bath
Bathroom
- Description: Full Bath
Bathroom
- Description: Full Bath
Kitchen
- Description: Breakfast Bar,Eating Space,Pantry
Living room
- Description: Ceiling Fan
Other
- Description: Ceiling Fan,Fireplace
Heating
- Has Heating (Unspecified Type)
Cooling
- Has cooling: Yes
Appliances
- Included: Dishwasher, Disposal, Electric Oven, Double Oven, Built-In Electric Range
- Laundry: Laundry Room
Features
- Stained Wood
- Flooring: Combination
- Windows: Window Treatments
- Number of fireplaces: 1
- Fireplace features: Wood Burning
Interior area
- Total structure area: 2,507
- Total interior livable area: 2,507 sqft
Property
Parking
- Total spaces: 2
- Parking features: Concrete
- Garage spaces: 2
Features
- Levels: One
- Stories: 1
- Patio & porch: Patio, Porch
- Fencing: Wood
Lot
- Size: 8,712 Square Feet
- Features: Interior Lot
Details
- Parcel number: 5821NW90th73162
- Special conditions: None
Construction
Type & style
- Home type: SingleFamily
- Architectural style: Ranch
- Property subtype: Single Family Residence
Materials
- Brick & Frame
- Foundation: Slab
- Roof: Composition
Condition
- Year built: 1971
Utilities & green energy
- Utilities for property: Cable Available, Public
Community & HOA
Location
- Region: Oklahoma City
Financial & listing details
- Price per square foot: $92/sqft
- Tax assessed value: $192,821
- Annual tax amount: $2,489
- Date on market: 6/19/2026
- Electric utility on property: Yes
Price history
| Date | Event | Price |
|---|---|---|
| 7/29/2026 | Sold | $230,000-7.6%$92/sqft |
Source:  MLSOK/OKCMAR as distributed by MLS GRID #1221133 Report a problem MLSOK/OKCMAR as distributed by MLS GRID #1221133 Report a problem | ||
| 7/1/2026 | Pending sale | $249,000$99/sqft |
Source: MLSOK/OKCMAR as distributed by MLS GRID #1221133 Report a problem | ||
| 6/19/2026 | Listed for sale | $249,000$99/sqft |
Source: MLSOK/OKCMAR as distributed by MLS GRID #1221133 Report a problem | ||
Public tax history
| Year | Property taxes | Tax assessment |
|---|---|---|
| 2025 | $2,489 +3.9% | $21,209 +3% |
| 2024 | $2,396 +3.5% | $20,591 +3% |
| 2023 | $2,315 +3.1% | $19,991 +4.1% |
| 2022 | $2,246 +4.2% | $19,196 +3% |
| 2021 | $2,156 +3.6% | $18,637 +3% |
| 2020 | $2,080 +26.8% | $18,095 -2.1% |
| 2019 | $1,640 +2.3% | $18,480 +2.1% |
| 2018 | $1,604 -19.6% | $18,095 +2.8% |
| 2017 | $1,996 | $17,599 +0.9% |
| 2016 | $1,996 +1.2% | $17,434 +1.2% |
| 2015 | $1,973 +5% | $17,234 +0.9% |
| 2014 | $1,879 | $17,078 +3% |
| 2013 | -- | $16,581 +2.3% |
| 2012 | -- | $16,207 -3.5% |
| 2011 | -- | $16,790 +1.3% |
| 2010 | -- | $16,578 +5% |
| 2009 | -- | $15,789 +5% |
| 2008 | -- | $15,037 +5% |
| 2007 | -- | $14,321 +5% |
| 2006 | -- | $13,639 +5% |
| 2005 | -- | $12,990 -88.5% |
| 2004 | $1,350 | $112,475 +809.1% |
| 2003 | -- | $12,372 +1.5% |
| 2002 | -- | $12,192 |
| 2001 | -- | $12,192 +6.3% |
| 2000 | -- | $11,473 +0% |
| 1999 | -- | $11,470 |
Find assessor info on the county website
Neighborhood: 73132
Nearby homes
- $232,1003 bd2 ba1.8k sqft5825 NW 90th St, Oklahoma City, OK 73132Off Market
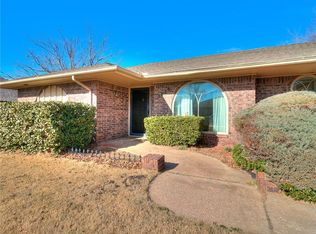
- $296,3004 bd3 ba2.5k sqft5817 NW 90th St, Oklahoma City, OK 73132Off Market
- $329,9003 bd3 ba2.2k sqft5820 NW 90th St, Oklahoma City, OK 73132For Sale
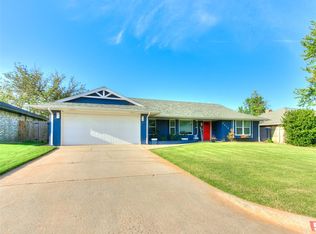
- $248,9003 bd2 ba1.7k sqft5813 NW 90th St, Oklahoma City, OK 73132Off Market
- $274,2003 bd2 ba2.2k sqft5824 NW 90th St, Oklahoma City, OK 73132Off Market
- $169,0003 bd2 ba1.7k sqft5816 NW 90th St, Oklahoma City, OK 73132Sold
- $304,9003 bd2 ba2.1k sqft5829 NW 90th St, Oklahoma City, OK 73132Off Market
- $226,4003 bd2 ba1.8k sqft5812 NW 90th St, Oklahoma City, OK 73132Off Market
Nearby schools
GreatSchools rating
- 3/10Wiley Post Elementary SchoolGrades: PK-5Distance: 0.8 mi
- 6/10Hefner Middle SchoolGrades: 6-8Distance: 0.4 mi
- 6/10Putnam City North High SchoolGrades: 9-12Distance: 2.1 mi
Schools provided by the listing agent
- Elementary: Wiley Post ES
- Middle: Hefner MS
- High: Putnam City North HS
Source: MLSOK/OKCMAR as distributed by MLS GRID. This data may not be complete. We recommend contacting the local school district to confirm school assignments for this home.
Get a cash offer in 3 minutes
Find out how much your home could sell for in as little as 3 minutes with a no-obligation cash offer.
Estimated market value
$247,700
Get a cash offer in 3 minutes
Find out how much your home could sell for in as little as 3 minutes with a no-obligation cash offer.
Estimated market value
$247,700
- Oklahoma
- Oklahoma County
- Oklahoma City
- 73132
- 5821 NW 90th St
Nearby cities
Nearby neighborhoods
Nearby zip codes
Other Oklahoma City Topics
