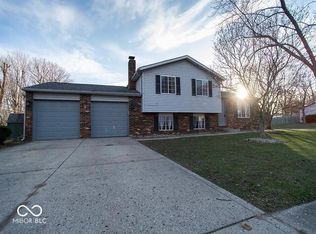
This charming, updated 3-bedroom ranch is nestled in a quiet, established neighborhood and offers the perfect blend of comfort, updates, and WOW -factor outdoor living. Step inside to an open-concept layout where the kitchen and family room flow together in a cozy, functional space. A breakfast bar invites casual meals and conversation, while the fireplace adds a warm, welcoming focal point to the living area. Both bathrooms have been thoughtfully updated, and you'll love the fresh flooring throughout. The roof is just 7 years old and comes with a transferable 50-year warranty-giving you peace of mind for years to come. Enjoy the efficiency and convenience of a tankless water heater, providing endless hot water on demand-perfect for busy mornings or long, relaxing showers. The true showstopper is the backyard. WOW!! This outdoor space is more than just a yard-it's a private retreat, an entertainer's dream, and the heart of the home. The massive 484 sq ft deck sets the stage with room for dining, lounging, and soaking up the sun beneath a beautiful pergola and custom retractable shade. Whether you're hosting summer barbecues, enjoying quiet evenings by the built-in firepit, or catching the game with friends thanks to the outdoor TV hookup, this space is designed for making memories. Need storage? You've got it-with a large barn out back plus 2 small sheds, perfect for tools, toys, or your next project. Every inch of this oversized, fully fenced yard is designed for comfort, function, and fun. It's not just a backyard-it's a lifestyle upgrade you have to see to believe. There's truly nothing to do but move in and enjoy. Your search stops here!
Sold
$236,000
5821 Pemberly Dr, Indianapolis, IN 46221
3beds
1,136sqft
Residential, Single Family Residence
Built in 1987
0.27 Acres Lot
$237,300 Zestimate®
$208/sqft
$1,654 Estimated rent
Home value
$237,300
$218,000 - $259,000
$1,654/mo
Zestimate® history
Owner options
List your home for rent
$1,654/mo
Rent Zestimate®
Find your next renter with Zillow Rental Manager. Plus, with online applications, you can quickly screen prospective tenants – for free.
$1,654/mo
Rent Zestimate®
Refinance and save
$1,551/mo
Est. payment
Refinancing to a lower rate could help reduce your monthly payments and save thousands over the life of the loan.
$1,551/mo
Est. payment
Explore your selling options
Work with a Zillow partner agent
Leverage their expertise and Zillow's premium Showcase listings to get your home seen by more buyers.
Get startedList with your own agent
Get your home in front of millions of buyers by listing it on Zillow.
Learn how to do itSell it yourself
Take full control of how buyers see your home on Zillow by listing For Sale by Owner (FSBO).
List your homeWhat's special
Outdoor tv hookupQuiet established neighborhoodTankless water heaterOpen-concept layoutBeautiful pergolaOversized fully fenced yardBreakfast bar
Zillow last checked:
Listing updated:
Listing Provided by:
Deborah Miller 317-341-4824,
CENTURY 21 Scheetz
Bought with:
Lee Ann Balta
CENTURY 21 Scheetz
Source: MIBOR as distributed by MLS GRID,MLS#: 22046607
Facts & features
Interior
Bedrooms & bathrooms
- Bedrooms: 3
- Bathrooms: 2
- Full bathrooms: 2
- Main level bathrooms: 2
- Main level bedrooms: 3
Primary bedroom
- Level: Main
- Area: 156 Square Feet
- Dimensions: 12X13
Bedroom 2
- Level: Main
- Area: 168 Square Feet
- Dimensions: 14X12
Bedroom 3
- Level: Main
- Area: 144 Square Feet
- Dimensions: 12X12
Kitchen
- Level: Main
- Area: 144 Square Feet
- Dimensions: 12X12
Living room
- Level: Main
- Area: 256 Square Feet
- Dimensions: 16X16
Heating
- Forced Air, Natural Gas
Cooling
- Central Air
Appliances
- Included: Dishwasher, Dryer, Electric Water Heater, Electric Oven, Range Hood, Washer
Features
- Attic Access, Breakfast Bar, Cathedral Ceiling(s), Entrance Foyer, Ceiling Fan(s), Eat-in Kitchen
- Has basement: No
- Attic: Access Only
- Number of fireplaces: 1
- Fireplace features: Living Room, Wood Burning
Interior area
- Total structure area: 1,136
- Total interior livable area: 1,136 sqft
Property
Parking
- Total spaces: 2
- Parking features: Attached
- Attached garage spaces: 2
- Details: Garage Parking Other(Finished Garage)
Features
- Levels: One
- Stories: 1
- Patio & porch: Patio, Porch
- Exterior features: Storage, Fire Pit
- Fencing: Fenced,Full,Privacy
Lot
- Size: 0.27 Acres
- Features: Corner Lot, Sidewalks, Street Lights, Mature Trees
Details
- Additional structures: Storage
- Parcel number: 491312107076000200
- Horse amenities: None
Construction
Type & style
- Home type: SingleFamily
- Architectural style: Ranch
- Property subtype: Residential, Single Family Residence
Materials
- Stone, Vinyl Siding
- Foundation: Slab
Condition
- Updated/Remodeled
- New construction: No
- Year built: 1987
Utilities & green energy
- Water: Public
Community & neighborhood
Security
- Security features: Security Alarm Paid
Location
- Region: Indianapolis
- Subdivision: Pheasant Run
Price history
| Date | Event | Price |
|---|---|---|
| 7/28/2025 | Sold | $236,000+2.6%$208/sqft |
Source:  MIBOR as distributed by MLS GRID #22046607 Report a problem MIBOR as distributed by MLS GRID #22046607 Report a problem | ||
| 7/7/2025 | Pending sale | $230,000$202/sqft |
Source: MIBOR as distributed by MLS GRID #22046607 Report a problem | ||
| 7/2/2025 | Listed for sale | $230,000+214.6%$202/sqft |
Source: MIBOR as distributed by MLS GRID #22046607 Report a problem | ||
| 3/19/2007 | Sold | $73,100-32.8%$64/sqft |
Source: MIBOR as distributed by MLS GRID #2704393 Report a problem | ||
| 12/19/2006 | Sold | $108,725+10.9%$96/sqft |
Source: Public Record Report a problem | ||
| 8/29/2002 | Sold | $98,000$86/sqft |
Source: MIBOR as distributed by MLS GRID #2224821 Report a problem | ||
Public tax history
| Year | Property taxes | Tax assessment |
|---|---|---|
| 2025 | $2,311 +11.5% | $215,500 +5.6% |
| 2024 | $2,072 +9.9% | $204,000 +12.6% |
| 2023 | $1,885 +9.1% | $181,100 +10.2% |
| 2022 | $1,728 +11.4% | $164,400 +11.1% |
| 2021 | $1,552 +12.4% | $148,000 +10.2% |
| 2020 | $1,380 +10.2% | $134,300 +12.3% |
| 2019 | $1,252 +0.1% | $119,600 +8.6% |
| 2018 | $1,251 +2.7% | $110,100 +4.5% |
| 2017 | $1,218 +14.5% | $105,400 +6.9% |
| 2016 | $1,064 -45.9% | $98,600 +15.1% |
| 2014 | $1,967 +123.3% | $85,700 +5% |
| 2013 | $881 | $81,600 -4% |
| 2012 | $881 | $85,000 +3.4% |
| 2011 | -- | $82,200 -5.1% |
| 2010 | $888 +11.7% | $86,600 -2.6% |
| 2009 | $795 | $88,900 -5.4% |
| 2007 | -- | $94,000 -0.6% |
| 2006 | -- | $94,600 +7.5% |
| 2005 | -- | $88,000 |
| 2004 | -- | $88,000 |
| 2003 | -- | $88,000 +56% |
| 2002 | -- | $56,400 +200% |
| 2001 | -- | $18,800 |
| 2000 | -- | $18,800 |
Find assessor info on the county website
Neighborhood: Valley Mills
Nearby schools
GreatSchools rating
- 4/10Gold AcademyGrades: K-6Distance: 1.4 mi
- 3/10Decatur Middle SchoolGrades: 7-8Distance: 1.8 mi
- 3/10Decatur Central High SchoolGrades: 9-12Distance: 1.7 mi
Get a cash offer in 3 minutes
Find out how much your home could sell for in as little as 3 minutes with a no-obligation cash offer.
Estimated market value
$237,300
Get a cash offer in 3 minutes
Find out how much your home could sell for in as little as 3 minutes with a no-obligation cash offer.
Estimated market value
$237,300
- Indiana
- Marion County
- Indianapolis
- 46221
- Valley Mills
- 5821 Pemberly Dr
Nearby cities
Nearby neighborhoods
Nearby zip codes
Other Indianapolis Topics
