One or more photo(s) has been virtually staged. Welcome to this charming 4-bedroom, 2-bath residence, nestled in the heart of the prestigious Dr. Phillips area. Set on a beautiful lot with a newly installed vinyl fence providing privacy for the backyard, this home features a freshly painted interior and exterior and a warm, inviting ambiance. Inside, elegant vinyl plank flooring flows seamlessly throughout most of the home. The foyer opens to a spacious formal living room on one side and a formal dining room on the other, leading directly into the heart of the home—the kitchen. This culinary haven boasts abundant cabinet and counter space, built-in pantries, stainless steel appliances, a convenient breakfast bar, and a bright dinette area with charming bay windows that overlook the lanai and backyard. Step down into the open family room, where a striking stone-front, wood-burning fireplace extends to the ceiling, creating a perfect gathering spot. French doors lead out to the screened lanai and pool area, ideal for entertaining or simply relaxing. New windows and French doors, installed in 2016, enhance both aesthetics and energy efficiency throughout the home. The thoughtfully designed split bedroom plan ensures privacy, with two bedrooms situated on each side of the house. The primary suite features a private French door leading to the lanai and an updated en-suite bath with a granite-topped vanity, a walk-in closet, and a spacious shower. An adjoining bedroom offers flexible use as an office or nursery. The additional two bedrooms are generously sized, each equipped with ceiling fans, and share a full bath with an updated vanity and granite countertops, which also provides convenient pool access. An interior laundry area, complete with built-in cabinetry and a front-load LG washer and dryer purchased just last year, adds to the home's functionality. Outdoors, the oversized paver lanai and screened pool invite you to enjoy the quintessential Florida lifestyle. Situated in a well-established neighborhood, this home combines tranquility with convenience, offering close proximity to Restaurant Row and a variety of shopping options. For a detailed list of updates, please request the seller's property disclosure.
Sold for $570,000
$570,000
5821 PITCH PINE DRIVE, ORLANDO, FL 32819
4beds
2,001sqft
Single Family Residence
Built in 1984
0.28 Acres Lot
$586,800 Zestimate®
$285/sqft
$3,198 Estimated rent
Home value
$586,800
$557,000 - $616,000
$3,198/mo
Zestimate® history
Owner options
List your home for rent
$3,198/mo
Rent Zestimate®
Find your next renter with Zillow Rental Manager. Plus, with online applications, you can quickly screen prospective tenants – for free.
$3,198/mo
Rent Zestimate®
Refinance and save
$4,072/mo
Est. payment
Refinancing to a lower rate could help reduce your monthly payments and save thousands over the life of the loan.
$4,072/mo
Est. payment
Explore your selling options
Work with a Zillow partner agent
Leverage their expertise and Zillow's premium Showcase listings to get your home seen by more buyers.
Get startedList with your own agent
Get your home in front of millions of buyers by listing it on Zillow.
Learn how to do itSell it yourself
Take full control of how buyers see your home on Zillow by listing For Sale by Owner (FSBO).
List your homeWhat's special
Zillow last checked:
Listing updated:
Listed by:
Alex Vastardis 407-947-6264,
COLDWELL BANKER REALTY 407-352-1040
Bought with:
Tamara Kelley, 3495935
EPIQUE REALTY INC
Source: Stellar MLS,MLS#: O6226410 Originating MLS: Orlando Regional
Originating MLS: Orlando Regional
Facts & features
Interior
Bedrooms & bathrooms
- Bedrooms: 4
- Bathrooms: 2
- Full bathrooms: 2
Rooms
- Room types: Family Room, Dining Room, Living Room, Utility Room
Primary bedroom
- Features: Ceiling Fan(s), Walk-In Closet(s)
- Level: First
- Dimensions: 16x14
Bedroom 2
- Features: En Suite Bathroom, Built-in Closet
- Level: First
- Dimensions: 11x10
Bedroom 3
- Features: Built-in Closet
- Level: First
- Dimensions: 14x12
Bedroom 4
- Features: Ceiling Fan(s), Built-in Closet
- Level: First
- Dimensions: 11x11
Primary bathroom
- Features: En Suite Bathroom, Granite Counters, Shower No Tub, Single Vanity
- Level: First
- Dimensions: 9x9
Bathroom 2
- Features: Granite Counters, Single Vanity, Tub With Shower
- Level: First
- Dimensions: 13x6
Dining room
- Level: First
- Dimensions: 11x11
Family room
- Features: Ceiling Fan(s)
- Level: First
- Dimensions: 16x16
Kitchen
- Features: Breakfast Bar, Pantry
- Level: First
- Dimensions: 20x10
Living room
- Level: First
- Dimensions: 14x12
Heating
- Central, Electric, Heat Pump
Cooling
- Central Air
Appliances
- Included: Dishwasher, Disposal, Dryer, Electric Water Heater, Microwave, Range, Refrigerator, Washer
- Laundry: Laundry Closet
Features
- Ceiling Fan(s), Eating Space In Kitchen, High Ceilings, Kitchen/Family Room Combo, Open Floorplan, Primary Bedroom Main Floor, Solid Wood Cabinets, Split Bedroom, Thermostat, Walk-In Closet(s)
- Flooring: Carpet, Ceramic Tile, Vinyl
- Doors: French Doors, Outdoor Shower
- Windows: Blinds
- Has fireplace: Yes
- Fireplace features: Family Room, Wood Burning
Interior area
- Total structure area: 2,441
- Total interior livable area: 2,001 sqft
Property
Parking
- Total spaces: 2
- Parking features: Driveway, Garage Door Opener
- Attached garage spaces: 2
- Has uncovered spaces: Yes
- Details: Garage Dimensions: 20x20
Features
- Levels: One
- Stories: 1
- Patio & porch: Covered, Rear Porch, Screened
- Exterior features: Irrigation System, Outdoor Shower, Rain Gutters, Sidewalk
- Has private pool: Yes
- Pool features: Gunite, In Ground, Salt Water, Screen Enclosure
- Fencing: Vinyl
Lot
- Size: 0.28 Acres
- Features: In County, Sidewalk
Details
- Parcel number: 142328356400180
- Zoning: R-1AA
- Special conditions: None
Construction
Type & style
- Home type: SingleFamily
- Architectural style: Ranch
- Property subtype: Single Family Residence
Materials
- Block, Stone, Stucco, Wood Siding
- Foundation: Slab
- Roof: Shingle
Condition
- New construction: No
- Year built: 1984
Utilities & green energy
- Sewer: Septic Tank
- Water: Public
- Utilities for property: Cable Available, Electricity Connected, Phone Available, Public, Water Connected
Community & HOA
Community
- Pet fee: $0 monthly
- Subdivision: HIDDEN SPRINGS
HOA
- Has HOA: Yes
- HOA fee: $9 monthly
- HOA name: Donna Fontaine
- HOA phone: 407-924-9935
Location
- Region: Orlando
Financial & listing details
- Price per square foot: $285/sqft
- Tax assessed value: $421,077
- Annual tax amount: $3,253
- Date on market: 7/24/2024
- Cumulative days on market: 8 days
- Listing terms: Cash,Conventional,VA Loan
- Ownership: Fee Simple
- Total actual rent: 0
- Electric utility on property: Yes
- Road surface type: Paved
Price history
| Date | Event | Price |
|---|---|---|
| 9/20/2024 | Listing removed | $2,995$1/sqft |
Source: Stellar MLS #S5110784 Report a problem | ||
| 9/9/2024 | Price change | $2,995-9.1%$1/sqft |
Source: Stellar MLS #S5110784 Report a problem | ||
| 8/24/2024 | Price change | $3,295-5.7%$2/sqft |
Source: Stellar MLS #S5110784 Report a problem | ||
| 8/19/2024 | Listed for rent | $3,495$2/sqft |
Source: Stellar MLS #S5110784 Report a problem | ||
| 8/16/2024 | Sold | $570,000-2.6%$285/sqft |
Source:  Stellar MLS #O6226410 Report a problem Stellar MLS #O6226410 Report a problem | ||
| 8/1/2024 | Pending sale | $585,000$292/sqft |
Source: Stellar MLS #O6226410 Report a problem | ||
| 7/24/2024 | Listed for sale | $585,000+188.2%$292/sqft |
Source: Stellar MLS #O6226410 Report a problem | ||
| 1/23/2012 | Sold | $203,000+8%$101/sqft |
Source: Stellar MLS #O5076884 Report a problem | ||
| 11/29/2000 | Sold | $188,000+32.9%$94/sqft |
Source: Public Record Report a problem | ||
| 9/28/1998 | Sold | $141,500$71/sqft |
Source: Public Record Report a problem | ||
Public tax history
| Year | Property taxes | Tax assessment |
|---|---|---|
| 2024 | $3,483 +7% | $228,307 +3% |
| 2023 | $3,254 +4.6% | $221,657 +3% |
| 2022 | $3,111 +1.3% | $215,201 +3% |
| 2021 | $3,072 +1.6% | $208,933 +1.4% |
| 2020 | $3,022 +2.1% | $206,048 +2.3% |
| 2019 | $2,961 +1.4% | $201,415 +1.9% |
| 2018 | $2,919 | $197,659 -23.2% |
| 2017 | $2,919 +1.8% | $257,505 +0.1% |
| 2016 | $2,868 +0.9% | $257,123 +9.3% |
| 2015 | $2,841 -3.2% | $235,232 +20.1% |
| 2014 | $2,936 +1.9% | $195,843 +6.4% |
| 2013 | $2,881 -17.1% | $184,039 +3.6% |
| 2012 | $3,473 +27.7% | $177,711 -5% |
| 2011 | $2,721 +4.6% | $187,045 -4.1% |
| 2010 | $2,602 | $195,095 -10.6% |
| 2009 | -- | $218,118 -19.4% |
| 2008 | $2,397 -3.9% | $270,517 -7.8% |
| 2007 | $2,494 -5.7% | $293,542 +6.6% |
| 2006 | $2,646 +1.6% | $275,305 +33.8% |
| 2005 | $2,606 +4.3% | $205,774 +9.5% |
| 2004 | $2,498 +0.5% | $188,001 +16.8% |
| 2003 | $2,486 +3% | $161,028 +5.5% |
| 2002 | $2,413 -0.8% | $152,596 +9% |
| 2001 | $2,433 -9.7% | $140,032 +9.8% |
| 2000 | $2,695 | $127,540 |
Find assessor info on the county website
Neighborhood: 32819
Nearby homes
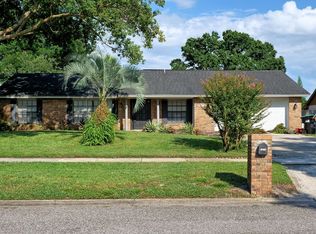
- $475,7003 bd2 ba1.7k sqft5813 Pitch Pine Dr, Orlando, FL 32819Off Market
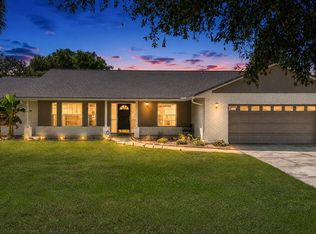
- $638,2004 bd3 ba2.3k sqft5829 Pitch Pine Dr, Orlando, FL 32819Off Market
- $523,5004 bd2 ba2.1k sqft7671 Balmy Ct, Orlando, FL 32819Off Market
- $591,0004 bd3 ba2.4k sqft7670 Balmy Ct, Orlando, FL 32819Off Market

- $475,3003 bd2 ba1.7k sqft7663 Balmy Ct, Orlando, FL 32819Off Market
- $491,0003 bd2 ba1.7k sqft5805 Pitch Pine Dr, Orlando, FL 32819Off Market
- $638,6004 bd2 ba2.3k sqft5837 Pitch Pine Dr, Orlando, FL 32819Off Market
- $464,1003 bd2 ba1.5k sqft7662 Balmy Ct, Orlando, FL 32819Off Market
Nearby schools
GreatSchools rating
- 9/10Palm Lake Elementary SchoolGrades: K-5Distance: 0.5 mi
- 5/10Dr. Phillips High SchoolGrades: PK,8-12Distance: 0.9 mi
- 3/10Chain Of Lakes Middle SchoolGrades: 6-8Distance: 1.4 mi
Schools provided by the listing agent
- Elementary: Palm Lake Elem
- Middle: Chain of Lakes Middle
- High: Dr. Phillips High
Source: Stellar MLS. This data may not be complete. We recommend contacting the local school district to confirm school assignments for this home.
Get a cash offer in 3 minutes
Find out how much your home could sell for in as little as 3 minutes with a no-obligation cash offer.
Estimated market value
$586,800
Get a cash offer in 3 minutes
Find out how much your home could sell for in as little as 3 minutes with a no-obligation cash offer.
Estimated market value
$586,800
- Florida
- Orange County
- Orlando
- 32819
- 5821 PITCH PINE DRIVE
Nearby cities
Nearby neighborhoods
Nearby zip codes
Other Orlando Topics
