Discover the pinnacle of Colorado living in this stunning semi-custom home by Sage Home Builders, perfectly situated on a quarter-acre lot in the desirable Timnath Ranch Preserve community. This expansive two-story residence offers five bedrooms and five bathrooms with a finished basement, complemented by an oversized 900+ square-foot, four-car garage featuring sleek epoxy floors. At the heart of the home, the chef's kitchen inspires culinary excellence with quartz countertops, tile backsplash, and a premium induction cooktop. Experience ultimate peace of mind with all-new mechanicals installed in 2025 including a new furnace, A/C, and water heater, alongside a brand-new Class 4 roof. The interior shines with fresh paint throughout, wood floors on the main level, and new second-level carpeting. Sustainability is effortless with leased solar panels, while your lifestyle extends outdoors to a covered patio with a built-in natural gas grill. The professionally designed yard provides privacy with mature trees and landscaping. Beyond your front door, enjoy world-class neighborhood amenities including an expansive resort-style pool with waterslides, clubhouse with gym, pickleball courts, a large dog park and scenic walking trails.
Sold for $870,000
$870,000
5821 Red Bridge Dr, Timnath, CO 80547
5beds
4,038sqft
Single Family Residence
Built in 2012
0.25 Acres Lot
$862,200 Zestimate®
$215/sqft
$3,969 Estimated rent
Home value
$862,200
$819,000 - $905,000
$3,969/mo
Zestimate® history
Owner options
List your home for rent
$3,969/mo
Rent Zestimate®
Find your next renter with Zillow Rental Manager. Plus, with online applications, you can quickly screen prospective tenants – for free.
$3,969/mo
Rent Zestimate®
Refinance and save
$5,298/mo
Est. payment
Refinancing to a lower rate could help reduce your monthly payments and save thousands over the life of the loan.
$5,298/mo
Est. payment
Explore your selling options
Work with a Zillow partner agent
Leverage their expertise and Zillow's premium Showcase listings to get your home seen by more buyers.
Get startedList with your own agent
Get your home in front of millions of buyers by listing it on Zillow.
Learn how to do itSell it yourself
Take full control of how buyers see your home on Zillow by listing For Sale by Owner (FSBO).
List your homeWhat's special
Finished basementQuarter-acre lotFive bedroomsExpansive two-story residenceFive bathroomsTile backsplashPremium induction cooktop
Zillow last checked:
Listing updated:
Listed by:
Rondi DuPont 970-401-0123,
Group Mulberry
Bought with:
Rose Wickwire, 40037210
Compass-Denver
Source: IRES as distributed by MLS GRID,MLS#: 1051372
Facts & features
Interior
Bedrooms & bathrooms
- Bedrooms: 5
- Bathrooms: 5
- Full bathrooms: 3
- 3/4 bathrooms: 1
- 1/2 bathrooms: 1
- Main level bathrooms: 1
Primary bedroom
- Description: Carpet
- Features: 5 Piece Primary Bath
- Level: Upper
- Area: 208 Square Feet
- Dimensions: 13 x 16
Bedroom 2
- Description: Carpet
- Level: Upper
- Area: 144 Square Feet
- Dimensions: 12 x 12
Bedroom 3
- Description: Carpet
- Level: Upper
- Area: 154 Square Feet
- Dimensions: 11 x 14
Bedroom 4
- Description: Carpet
- Level: Upper
- Area: 187 Square Feet
- Dimensions: 11 x 17
Bedroom 5
- Description: Carpet
- Level: Basement
- Area: 143 Square Feet
- Dimensions: 11 x 13
Dining room
- Description: Wood
- Level: Main
- Area: 121 Square Feet
- Dimensions: 11 x 11
Family room
- Description: Wood
- Level: Main
- Area: 306 Square Feet
- Dimensions: 17 x 18
Kitchen
- Description: Wood
- Level: Main
- Area: 198 Square Feet
- Dimensions: 11 x 18
Laundry
- Description: Tile
- Level: Upper
- Area: 48 Square Feet
- Dimensions: 6 x 8
Recreation room
- Description: Carpet
- Level: Basement
- Area: 476 Square Feet
- Dimensions: 17 x 28
Study
- Description: Carpet
- Level: Main
- Area: 130 Square Feet
- Dimensions: 10 x 13
Heating
- Forced Air, Humidity Control
Cooling
- Central Air, Ceiling Fan(s)
Appliances
- Included: Electric Range, Dishwasher, Refrigerator, Washer, Dryer, Microwave, Freezer, Gas Bar-B-Q, Disposal
- Laundry: Washer/Dryer Hookup
Features
- Eat-in Kitchen, Separate Dining Room, Open Floorplan, Pantry, Walk-In Closet(s), Kitchen Island
- Flooring: Wood
- Windows: Window Coverings
- Basement: Full,Partially Finished,Built-In Radon
- Has fireplace: Yes
- Fireplace features: Gas, Living Room
Interior area
- Total structure area: 2,674
- Total interior livable area: 4,038 sqft
- Finished area above ground: 2,674
Property
Parking
- Total spaces: 4
- Parking features: Garage Door Opener, Attached, Oversized, Tandem
- Attached garage spaces: 4
- Details: Attached
Accessibility
- Accessibility features: Level Lot, Level Drive
Features
- Levels: Two
- Stories: 2
- Patio & porch: Patio
- Exterior features: Sprinkler System
- Fencing: Fenced,Wood
- Has view: Yes
- View description: Mountain(s)
Lot
- Size: 0.25 Acres
- Features: Evergreen Trees, Deciduous Trees, Level, Abuts Private Open Space, Paved, Curbs, Gutters, Sidewalks, Street Light, Fire Hydrant within 500 Feet
Details
- Parcel number: R1644708
- Zoning: R-2
- Special conditions: Private Owner,Licensed Owner
Construction
Type & style
- Home type: SingleFamily
- Architectural style: Contemporary
- Property subtype: Single Family Residence
Materials
- Frame, Stone, Composition
- Roof: Composition
Condition
- New construction: No
- Year built: 2012
Details
- Builder model: Denali 4
- Builder name: Sage Homes
Utilities & green energy
- Electric: Xcel Energy, Photovoltaics Third-Party Owned
- Gas: Xcel Energy
- Sewer: Public Sewer
- Water: District
- Utilities for property: Natural Gas Available, Electricity Available, Cable Available, Satellite Avail, High Speed Avail
Community & HOA
Community
- Features: Pool, Fitness Center, Park, Trail(s)
- Security: Fire Alarm
- Subdivision: Timnath South
HOA
- Has HOA: No
- Services included: Common Amenities, Management, Exterior Maintenance
Location
- Region: Timnath
Financial & listing details
- Price per square foot: $215/sqft
- Tax assessed value: $770,000
- Annual tax amount: $7,437
- Date on market: 2/11/2026
- Listing terms: Cash,Conventional,FHA,VA Loan
- Exclusions: Seller's Personal Property, TV in Primary Bedroom, Pool Table in Basement (Negotiable)
- Electric utility on property: Yes
Price history
| Date | Event | Price |
|---|---|---|
| 3/12/2026 | Sold | $870,000+1.2%$215/sqft |
Source:  IRES as distributed by MLS GRID #1051372 Report a problem IRES as distributed by MLS GRID #1051372 Report a problem | ||
| 2/17/2026 | Pending sale | $860,000$213/sqft |
Source:  REcolorado as distributed by MLS GRID #IR1051372 Report a problem REcolorado as distributed by MLS GRID #IR1051372 Report a problem | ||
| 2/11/2026 | Listed for sale | $860,000+76.3%$213/sqft |
Source: IRES as distributed by MLS GRID #1051372 Report a problem | ||
| 5/21/2012 | Sold | $487,871$121/sqft |
Source: IRES as distributed by MLS GRID #658223 Report a problem | ||
Public tax history
| Year | Property taxes | Tax assessment |
|---|---|---|
| 2025 | $7,437 +5.4% | $48,125 -6.7% |
| 2024 | $7,053 +23.3% | $51,590 -1% |
| 2023 | $5,718 -1.5% | $52,091 +30.4% |
| 2022 | $5,807 -0.6% | $39,962 -22.6% |
| 2021 | $5,840 -0.3% | $51,616 +25.5% |
| 2020 | $5,857 0% | $41,113 -8.3% |
| 2019 | $5,859 | $44,813 +3.7% |
| 2018 | $5,859 | $43,200 |
| 2017 | $5,859 +0.2% | $43,200 +2.5% |
| 2016 | $5,846 +2.6% | $42,148 -6.5% |
| 2015 | $5,697 +8.8% | $45,100 +17% |
| 2014 | $5,235 | $38,560 |
| 2013 | -- | $38,560 +287.5% |
| 2012 | -- | $9,950 -51.5% |
| 2011 | -- | $20,530 +30.1% |
| 2010 | -- | $15,780 |
| 2009 | -- | $15,780 -22.9% |
| 2008 | -- | $20,470 +834.7% |
| 2007 | -- | $2,190 |
Find assessor info on the county website
Neighborhood: 80547
Nearby homes
- $889,0005 bd3 ba1.9k sqft5807 Red Bridge Dr, Timnath, CO 80547Off Market
- $896,0004 bd3 ba2.7k sqft5806 Shepherd St, Timnath, CO 80547Off Market

- $941,9006 bd5 ba4.1k sqft5793 Red Bridge Dr, Timnath, CO 80547Off Market
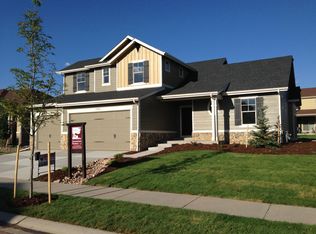
- $714,9004 bd4 ba4k sqft6750 Rock River Rd, Timnath, CO 80547Sold
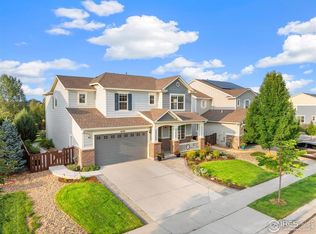
- $745,6004 bd3 ba2.7k sqft6762 Rock River Rd, Timnath, CO 80547Off Market
- $972,0005 bd3 ba3.7k sqft6773 Silver Dollar Ct, Timnath, CO 80547Off Market
- $617,1003 bd2 ba2.6k sqft6738 Rock River Rd, Timnath, CO 80547Off Market
- $880,0004 bd4 ba3.5k sqft5820 Shepherd St, Timnath, CO 80547Off Market
Nearby schools
GreatSchools rating
- 10/10Bethke Elementary SchoolGrades: K-5Distance: 0.6 mi
- 8/10Timnath Middle-High SchoolGrades: 6-12Distance: 4.8 mi
Schools provided by the listing agent
- Elementary: Bethke
- Middle: Timnath Middle-High School
- High: Timnath Middle-High School
Source: IRES as distributed by MLS GRID. This data may not be complete. We recommend contacting the local school district to confirm school assignments for this home.
Get a cash offer in 3 minutes
Find out how much your home could sell for in as little as 3 minutes with a no-obligation cash offer.
Estimated market value
$862,200
Get a cash offer in 3 minutes
Find out how much your home could sell for in as little as 3 minutes with a no-obligation cash offer.
Estimated market value
$862,200
- Colorado
- Larimer County
- Timnath
- 80547
- 5821 Red Bridge Dr
