Skip main navigation
Off market
  • $659,300

    5821 S County Road 475 E, Selma, IN 47383

    4beds
    4,180sqft
    SingleFamily
    Built in 2003
    7.03 Acres Lot
    $659,300 Zestimate®
    $158/sqft
    $3,471 Estimated rent

    Home value

    $659,300

    $600,000 - $719,000

    $3,471/mo

    Zestimate® history
    Loading
    Loading...

    Owner options

    List your home for rent

    $3,471/mo

    Rent Zestimate®

    Find your next renter with Zillow Rental Manager. Plus, with online applications, you can quickly screen prospective tenants – for free.

    Learn more

    $3,471/mo

    Rent Zestimate®

    Refinance and save

    $3,238/mo

    Est. payment

    Refinancing to a lower rate could help reduce your monthly payments and save thousands over the life of the loan.

    See today's rates

    $3,238/mo

    Est. payment

    Explore your selling options

    Work with a Zillow partner agent

    Leverage their expertise and Zillow's premium Showcase listings to get your home seen by more buyers.

    Get started

    List with your own agent

    Get your home in front of millions of buyers by listing it on Zillow.

    Learn how to do it

    Sell it yourself

    Take full control of how buyers see your home on Zillow by listing For Sale by Owner (FSBO).

    List your home

    What's special

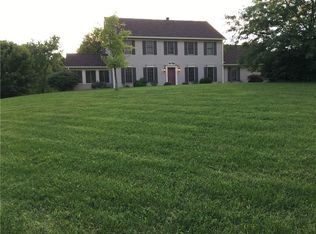
    Privacy abounds in this gorgeous custom home located on over 7 wooded acres. Built in 2003, this open concept home offers old time charm, an artist's flair, high ceilings, wide trim, and all the conveniences of modern construction. Horse, hiking trails and kayak/canoe launching right across your street at Prairie Creek Reservoir. Indiana State Nature Preserve borders your back property line with hiking trails out the back door. Cardinal Greenway bike trails a short ride away. Plenty of room for horse barn and pasture. A large covered porch spans the front of the house, welcoming you into a foyer which leads to the open concept great room/kitchen/dining and front staircase. Great room features unique antique mantle, gas fireplace, custom built-in entertainment cabinet, large windows, and double french doors that open to the rear deck. Also off foyer is an office or first floor guest bedroom with full bath. Adjacent kitchen has floor to ceiling cabinets, solid surface counters, large bar and dining space. Stainless steel appliances remain. Formal dining area off kitchen has built-in corner cabinet, wall of windows and french doors also opening to deck; a great area for large group entertaining! Expansive mudroom includes laundry with custom cabinets, full bath, back staircase, and access from both garage and back yard. Oversized 2 car garage plus attached drive-thru shed, large enough for small car, and lawn tractor and garden equipment. Upstairs there are 3 bedrooms and 2 full baths. Master suite boasts a 12'x8' walk in closet and large master bath including walk-in shower and Kohler whirlpool tub. Huge 40'x24' second floor bonus room, accessible from front or back stair case, offers flexible space for recreation or additional apartment. Unfinished dry 900 sq. ft. poured concrete basement, with high ceilings for storage or finishing. Additional features include central vacuum, 2 HVAC systems, 50 year roof, recently installed energy efficient tankless water heater, water filtration system, and softener. This home is on well and septic. Location is easy access to SR35, SR67, and I-69. Prequalified buyers only.

    This property is off market, which means it's not currently listed for sale or rent on Zillow. This may be different from what's available on other websites or public sources.
    Facts & features

    Interior

    Bedrooms & bathrooms
    • Bedrooms: 4
    • Bathrooms: 4
    • Full bathrooms: 4
    • Main level bathrooms: 2
    Heating
    • Forced air
    Cooling
    • Central
    Appliances
    • Included: Dishwasher, Microwave, Range / Oven, Refrigerator
    • Laundry: Washer Hookup, Electric Dryer Hookup, Gas Dryer Hookup, Main Level
    Features
    • Breakfast Bar, Kitchen Island, Central Vacuum, Stone Counters, Eat-in Kitchen, Crown Molding, Bookcases, Entrance Foyer, Open Floorplan, Tub/Shower Combination, Countertops-Solid Surf, Ceiling-9+, Main Level Bedroom Suite, Stand Up Shower, Tub and Separate Shower, Utility Sink, Built-In Entertainment Ct
    • Flooring: Tile, Hardwood
    • Doors: Storm Door(s), ENERGY STAR Qualified Doors, Pocket Doors
    • Windows: Insulated Windows, Window Treatments, ENERGY STAR Qualified Windows, Window Treatment-Blinds, Sunscreen(s)
    • Basement: Unfinished
    • Attic: Storage
    • Has fireplace: Yes
    Interior area
    • Total interior livable area: 4,180 sqft
    • Finished area below ground: 0

    Property

    Parking
    • Parking features: Garage - Attached
    Features
    • Fencing: Picket, Woven Wire
    Lot
    • Size: 7.03 Acres
    • Topography: Rolling
    • Residential vegetation: Wooded, Partially Wooded
    Details
    • Additional structures: Shed(s)
    • Parcel number: 181232400011000020
    • Other equipment: Antenna
    • Horse amenities: Pasture

    Construction

    Type & style
    • Home type: SingleFamily
    • Architectural style: Two Story, Traditional
    Materials
    • masonry
    • Foundation: Crawl/Raised
    • Roof: Asphalt
    Condition
    • Year built: 2003

    Utilities & green energy

    • Gas: Propane, Propane Tank Rented
    • Sewer: Septic Tank
    • Water: Well
    • Utilities for property: Propane
    Green energy
    • Energy efficient items: Windows, Roof, Doors, Insulation, Water Heater, HVAC, Appliances, Thermostat, Lighting

    Community & HOA

    Community
    • Security: Smoke Detector(s), Carbon Monoxide Detector(s)
    Location
    • Region: Selma

    Financial & listing details

    • Price per square foot: $158/sqft
    • Tax assessed value: $681,400
    • Annual tax amount: $4,414

    Price history

    DateEventPrice
    6/4/2025Listing removed--
    Source: Owner Report a problem
    3/27/2019Listing removed$399,000$95/sqft
    Source: Paradigm Realty Solutions #201815199 Report a problem
    4/12/2018Price change$399,000-2.4%$95/sqft
    Source: Owner Report a problem
    3/14/2018Listed for sale$409,000+2.3%$98/sqft
    Source: Owner Report a problem
    1/1/2018Listing removed$399,900$96/sqft
    Source: Coldwell Banker Lunsford Real Estate #201728727 Report a problem
    6/29/2017Price change$399,900-5.9%$96/sqft
    Source: Coldwell Banker Lunsford Real Estate #201728727 Report a problem
    6/27/2017Listed for sale$425,000$102/sqft
    Source: Coldwell Banker Lunsford #201728727 Report a problem

    Public tax history

    YearProperty taxesTax assessment
    2025$4,414 +14.4%$681,400 +24.2%
    2024$3,858 +11.8%$548,700 +10.7%
    2023$3,450 +0.3%$495,800 +21.5%
    2022$3,441 +11.1%$407,900 +7.3%
    2021$3,098 +40.5%$380,200 +17.3%
    2020$2,204 +3.6%$324,100 +29.1%
    2019$2,128 -2.9%$251,000 -0.9%
    2018$2,192 +6.3%$253,400 -1.2%
    2017$2,062 +12.1%$256,400 +6.8%
    2016$1,839 -1.2%$240,000 -2.2%
    2014$1,860 -8.8%$245,400 -0.1%
    2013$2,039 -5.6%$245,600 +44.2%
    2012$2,160 +102.5%$170,300 +13.4%
    2011$1,067 -39.5%$150,200 -31.5%
    2010$1,763 +0.9%$219,400 -4.8%
    2009$1,748 -8.2%$230,400 +39%
    2006$1,904 $165,700 +24.9%
    2005-- $132,700
    Find assessor info on the county website

    Neighborhood: 47383

    Nearby schools

    GreatSchools rating
    Schools provided by the listing agent
    • Elementary: Selma
    • Middle: Selma
    • High: Wapahani
    • District: Liberty-Perry Community S.D.

    Source: The MLS. This data may not be complete. We recommend contacting the local school district to confirm school assignments for this home.

    Get pre-qualified for a loan
    At Zillow Home Loans, we can pre-qualify you in as little as 5 minutes with no impact to your credit score.

    An equal housing lender. NMLS #10287.
