Welcome to this beautiful 4-bedroom, 2.5-bath home in the highly sought-after Trail Ridge neighborhood of Centennial! This spacious and well-maintained home boasts almost 2,000 sq ft of living space with 2,176 total. The home offers, NEW paint, upgraded Cherry Engineered Hardwood flooring on the mail floor, all BRAND NEW CARPET upstairs and basement. Upon entering you will find the living and dining space with vaulted ceilings with exposed wood beam, large sunny windows and plantation shutters. Move into the new kitchen which has lovely butcher block counters, stunning backsplash, new cabinets, pantry and stainless steel appliances.
The home also offers plenty of room in the family room with bay window and gas fireplace with the perfect mantel! Plenty of room for an eat in kitchen table as well (we have it staged with a buffet currently). The half bath on the main floor has new tile floors and vanity. Head into the basement where you will find a large bedroom, additional recreation or family room space with new carpet and closet! You decide as it has an egress window too!
Upstairs, you'll find a large loft space, a spacious master suite with a walk-in closet and en-suite bath, along with two additional well-sized bedrooms. All rooms have overhead lighting, new carpet and plantation shutters that are helpful in the summer and winter efficiency wise!
Enjoy the outdoor living in the beautifully landscaped backyard, ideal for relaxing or hosting summer barbecues. There is a new sliding glass door that opens to a large stamped concrete patio perfect for grilling and entertaining. Check out the $28,000 new concrete driveway, walkways, front porch. Top it all off with NEW fences! The major systems are all in place and the home is move in ready.
The home is conveniently located near top-rated Cherry Creek schools, parks, shopping, and dining. Also, easy access to major highways for a quick commute. Don't miss the opportunity to call this home your own!
Sold for $545,000
$545,000
5821 S Quatar Circle, Centennial, CO 80015
4beds
2,176sqft
Single Family Residence
Built in 1985
6,578 Square Feet Lot
$522,700 Zestimate®
$250/sqft
$3,118 Estimated rent
Home value
$522,700
$486,000 - $559,000
$3,118/mo
Zestimate® history
Owner options
List your home for rent
$3,118/mo
Rent Zestimate®
Find your next renter with Zillow Rental Manager. Plus, with online applications, you can quickly screen prospective tenants – for free.
$3,118/mo
Rent Zestimate®
Refinance and save
$3,406/mo
Est. payment
Refinancing to a lower rate could help reduce your monthly payments and save thousands over the life of the loan.
$3,406/mo
Est. payment
Explore your selling options
Work with a Zillow partner agent
Leverage their expertise and Zillow's premium Showcase listings to get your home seen by more buyers.
Get startedList with your own agent
Get your home in front of millions of buyers by listing it on Zillow.
Learn how to do itSell it yourself
Take full control of how buyers see your home on Zillow by listing For Sale by Owner (FSBO).
List your homeWhat's special
Gas fireplaceNew fencesBeautifully landscaped backyardFamily roomSpacious master suiteVaulted ceilingsStunning backsplash
Zillow last checked:
Listing updated:
Listed by:
Audra Dubler 720-361-7050 AudraD@Kentwood.com,
Kentwood Real Estate DTC, LLC
Bought with:
Kayla Givens, 100093422
eXp Realty, LLC
Source: REcolorado as distributed by MLS GRID,MLS#: 5158533
Facts & features
Interior
Bedrooms & bathrooms
- Bedrooms: 4
- Bathrooms: 3
- Full bathrooms: 1
- 3/4 bathrooms: 1
- 1/2 bathrooms: 1
- Main level bathrooms: 1
Primary bedroom
- Description: Massive Primary Suite. Vaulted Ceilings, New Carpet, Large Walk In Closet
- Level: Upper
- Area: 320.59 Square Feet
- Dimensions: 16.11 x 19.9
Bedroom
- Description: New Carpet And Plantation Shutters
- Level: Upper
- Area: 97.02 Square Feet
- Dimensions: 9.9 x 9.8
Bedroom
- Description: New Carpet And Plantation Shutters
- Level: Upper
- Area: 113.85 Square Feet
- Dimensions: 9.9 x 11.5
Bedroom
- Description: New Carpet, Egress And Closet. Make An Extra Bedroom Or Use As A Basement Family Or Rec Room!
- Level: Basement
- Area: 243.26 Square Feet
- Dimensions: 16.11 x 15.1
Primary bathroom
- Description: En Suite To Primary Bedroom
- Level: Upper
- Area: 32.8 Square Feet
- Dimensions: 4.1 x 8
Bathroom
- Description: New Tile Flooring And New Vanity
- Level: Main
- Area: 18.8 Square Feet
- Dimensions: 4.7 x 4
Bathroom
- Description: Tile Floors, Full Bathtub And Shower Combo.
- Level: Upper
- Area: 32.8 Square Feet
- Dimensions: 4.1 x 8
Dining room
- Description: Valuted Ceilings To The Loft, Cherry Engineering Upgraded Flooring
- Level: Main
- Area: 124.5 Square Feet
- Dimensions: 8.3 x 15
Kitchen
- Description: Full Remodel With Gorgeous Backsplash, Butcher Block Counters, Stainless Appliances
- Level: Main
- Area: 196.02 Square Feet
- Dimensions: 9.9 x 19.8
Living room
- Description: Valuted Ceilings To The Loft, Cherry Engineering Upgraded Flooring, Large Sunny Windows With Plantation Shutters
- Level: Main
- Area: 195.5 Square Feet
- Dimensions: 11.5 x 17
Loft
- Description: New Carpet. Play Space Or Office! You Decide.
- Level: Upper
- Area: 107.06 Square Feet
- Dimensions: 10.1 x 10.6
Heating
- Forced Air
Cooling
- Central Air
Appliances
- Included: Dishwasher, Disposal, Dryer, Microwave, Oven, Range, Refrigerator, Washer
- Laundry: In Unit
Features
- Built-in Features, Butcher Counters, Ceiling Fan(s), Eat-in Kitchen, Entrance Foyer, High Ceilings, Open Floorplan, Pantry, Primary Suite, Smoke Free, Solid Surface Counters, Vaulted Ceiling(s), Walk-In Closet(s)
- Flooring: Carpet, Tile, Wood
- Windows: Bay Window(s), Double Pane Windows, Window Coverings, Window Treatments
- Basement: Bath/Stubbed,Partial
- Number of fireplaces: 1
- Fireplace features: Family Room, Gas Log
- Common walls with other units/homes: No Common Walls
Interior area
- Total structure area: 2,176
- Total interior livable area: 2,176 sqft
- Finished area above ground: 1,680
- Finished area below ground: 255
Property
Parking
- Total spaces: 2
- Parking features: Concrete
- Attached garage spaces: 2
Features
- Levels: Two
- Stories: 2
- Entry location: Exterior Access
- Patio & porch: Front Porch, Patio
- Exterior features: Private Yard, Rain Gutters
- Fencing: Full
Lot
- Size: 6,578 Square Feet
- Features: Level
Details
- Parcel number: 032564491
- Zoning: Residential
- Special conditions: Standard
Construction
Type & style
- Home type: SingleFamily
- Architectural style: Traditional
- Property subtype: Single Family Residence
Materials
- Brick, Frame, Wood Siding
- Foundation: Slab
- Roof: Composition
Condition
- Year built: 1985
Utilities & green energy
- Sewer: Public Sewer
- Water: Public
Community & HOA
Community
- Subdivision: Trail Ridge
HOA
- Has HOA: Yes
- Services included: Recycling, Trash
- HOA fee: $180 semi-annually
- HOA name: Trail Ridge Association
- HOA phone: 720-280-9472
Location
- Region: Centennial
Financial & listing details
- Price per square foot: $250/sqft
- Tax assessed value: $519,500
- Annual tax amount: $3,601
- Date on market: 4/10/2025
- Listing terms: Cash,Conventional,FHA,VA Loan
- Exclusions: Seller`s Personal Property And Staging Items.
- Ownership: Individual
- Road surface type: Paved
Price history
| Date | Event | Price |
|---|---|---|
| 5/12/2025 | Sold | $545,000+1.9%$250/sqft |
Source:  REcolorado as distributed by MLS GRID #5158533 Report a problem REcolorado as distributed by MLS GRID #5158533 Report a problem | ||
| 4/14/2025 | Pending sale | $535,000$246/sqft |
Source: REcolorado as distributed by MLS GRID #5158533 Report a problem | ||
| 4/10/2025 | Listed for sale | $535,000+75.4%$246/sqft |
Source: REcolorado as distributed by MLS GRID #5158533 Report a problem | ||
| 4/1/2016 | Sold | $305,000+50.2%$140/sqft |
Source: Public Record Report a problem | ||
| 11/4/2010 | Sold | $203,000-3.3%$93/sqft |
Source: Public Record Report a problem | ||
| 8/21/2010 | Listed for sale | $209,9000%$96/sqft |
Source: win- win Partners, LLC #918935 Report a problem | ||
| 10/4/2004 | Sold | $210,000+5%$97/sqft |
Source: Public Record Report a problem | ||
| 6/4/2001 | Sold | $200,000$92/sqft |
Source: Public Record Report a problem | ||
Public tax history
| Year | Property taxes | Tax assessment |
|---|---|---|
| 2025 | $3,601 +12.5% | $32,469 -5.2% |
| 2024 | $3,201 +28.7% | $34,264 -10.6% |
| 2023 | $2,488 -0.4% | $38,317 +52.8% |
| 2022 | $2,497 | $25,069 -2.8% |
| 2021 | -- | $25,790 -1.4% |
| 2020 | $2,551 +7.7% | $26,155 |
| 2019 | $2,367 | $26,155 +16.3% |
| 2018 | $2,367 +1.7% | $22,486 |
| 2017 | $2,328 | $22,486 +15% |
| 2016 | -- | $19,558 |
| 2015 | -- | $19,558 +25% |
| 2014 | $2,065 +13.5% | $15,649 +3.9% |
| 2013 | $1,819 | $15,060 -0.1% |
| 2012 | -- | $15,070 |
| 2011 | $1,707 +3.6% | $15,070 -4% |
| 2010 | $1,647 -9.7% | $15,700 +1.6% |
| 2009 | $1,825 | $15,450 -9.5% |
| 2008 | -- | $17,074 |
| 2007 | -- | $17,074 +3.9% |
| 2006 | -- | $16,437 0% |
| 2005 | -- | $16,438 +0.1% |
| 2002 | $1,563 +15.7% | $16,420 +22.5% |
| 2001 | $1,351 | $13,400 |
Find assessor info on the county website
Neighborhood: 80015
Nearby homes
- $458,1003 bd2 ba1.8k sqft5811 S Quatar Cir, Centennial, CO 80015Off Market

- $504,6005 bd2 ba2.4k sqft5825 S Quatar Cir, Centennial, CO 80015Off Market

- $492,0003 bd2 ba1.3k sqft5830 S Perth Pl, Centennial, CO 80015Off Market
- $487,7004 bd2 ba1.8k sqft5820 S Perth Pl, Centennial, CO 80015Off Market
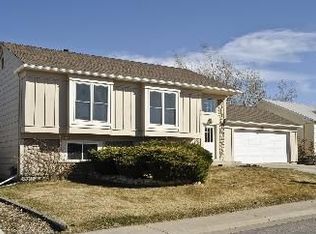
- $477,2003 bd3 ba1.5k sqft5801 S Quatar Cir, Centennial, CO 80015Off Market
- $506,7004 bd3 ba1.7k sqft5831 S Quatar Cir, Centennial, CO 80015Off Market
- $497,1003 bd3 ba1.6k sqft21725 E Alamo Ln, Centennial, CO 80015Off Market
- $471,3003 bd2 ba2k sqft5812 S Quatar Cir, Centennial, CO 80015Off Market
Nearby schools
GreatSchools rating
- 5/10Antelope Ridge Elementary SchoolGrades: PK-5Distance: 0.8 mi
- 4/10Thunder Ridge Middle SchoolGrades: 6-8Distance: 0.8 mi
- 9/10Eaglecrest High SchoolGrades: 9-12Distance: 0.9 mi
Schools provided by the listing agent
- Elementary: Canyon Creek
- Middle: Thunder Ridge
- High: Eaglecrest
- District: Cherry Creek 5
Source: REcolorado as distributed by MLS GRID. This data may not be complete. We recommend contacting the local school district to confirm school assignments for this home.
Get a cash offer in 3 minutes
Find out how much your home could sell for in as little as 3 minutes with a no-obligation cash offer.
Estimated market value
$522,700
Get a cash offer in 3 minutes
Find out how much your home could sell for in as little as 3 minutes with a no-obligation cash offer.
Estimated market value
$522,700
- Colorado
- Arapahoe County
- Centennial
- 80015
- 5821 S Quatar Circle
Nearby cities
Nearby zip codes
Other Centennial Topics
