Brand New ranch style residence in the prestigious Columbine Country Club Community and Littleton School District. Large lot nestled on a cul-d-sac, perfect for a young active family or a couple wishing to downsize. Walking distance to both restaurants and shops in Downtown Littleton and easy access to the Platt River Trail. This remarkable home embodies the perfect harmony between modern comfort and country living. As you approach the property, you will be captivated by its charming exterior featuring a combination of stone and stucco and large windows that flood the home with abundant natural light. Step inside the front door and be greeted by an open-concept floor plan designed to maximize space and create welcoming ambience. The main living area boasts soaring ceilings, expansive windows and a cozy fireplace. The gourmet kitchen is a chefs dream, showcasing state of the art stainless appliances, custom cabinetry, quartz countertops and a spacious center island along with a coffee bar. The adjacent dining area offers an ideal space for family gatherings or dinner parties with friends, complete with a wet bar. Retreat to the luxurious primary suite located on the main level and indulge in a private oasis. The suite features a spacious bedroom, vaulted ceilings and a walk-in closet along with a spa-like ensuite bathroom complete with a soaking tub, a walk in shower, dual vanities and a water closet. Additionally there are two generously sized bedrooms on the main level, each with a bathroom. The rare 4 car oversized garage allows additional space for a golf cart or storage and a hobby room and the home features a year round sunroom. Seller has plans for a prospective basement which could include 2 additional bedrooms, a bathroom, gym and large seating area. Property features golf cart access from the property to Columbine Country Club. For additional Columbine Country Club information see www.columbinecc.com, social memberships are immediately available.
Sold for $1,780,000
$1,780,000
5821 S Watson Circle, Littleton, CO 80123
3beds
5,371sqft
Single Family Residence
Built in 2023
0.61 Acres Lot
$1,875,500 Zestimate®
$331/sqft
$4,420 Estimated rent
Home value
$1,875,500
$1.74M - $2.03M
$4,420/mo
Zestimate® history
Owner options
List your home for rent
$4,420/mo
Rent Zestimate®
Find your next renter with Zillow Rental Manager. Plus, with online applications, you can quickly screen prospective tenants – for free.
$4,420/mo
Rent Zestimate®
Refinance and save
$9,097/mo
Est. payment
Refinancing to a lower rate could help reduce your monthly payments and save thousands over the life of the loan.
$9,097/mo
Est. payment
Explore your selling options
Work with a Zillow partner agent
Leverage their expertise and Zillow's premium Showcase listings to get your home seen by more buyers.
Get startedList with your own agent
Get your home in front of millions of buyers by listing it on Zillow.
Learn how to do itSell it yourself
Take full control of how buyers see your home on Zillow by listing For Sale by Owner (FSBO).
List your homeWhat's special
Downtown littletonGolf cart accessLuxurious primary suiteModern comfortDual vanitiesHobby roomSoaring ceilings
Zillow last checked:
Listing updated:
Listed by:
Anthony Grandt (720)394-8829 tgrandt1@comcast.net,
RE/MAX PROFESSIONALS
Bought with:
Brooke VanHavermaat, 100032071
The Strickland Group
Source: REcolorado as distributed by MLS GRID,MLS#: 6189231
Facts & features
Interior
Bedrooms & bathrooms
- Bedrooms: 3
- Bathrooms: 3
- Full bathrooms: 3
- Main level bathrooms: 3
- Main level bedrooms: 3
Bedroom
- Level: Main
Bedroom
- Level: Main
Bedroom
- Level: Main
Bathroom
- Level: Main
Bathroom
- Level: Main
Bathroom
- Level: Main
Heating
- Forced Air, Natural Gas
Cooling
- Central Air
Appliances
- Included: Bar Fridge, Dishwasher, Disposal, Gas Water Heater, Microwave, Oven, Refrigerator
- Laundry: Laundry Closet
Features
- Five Piece Bath, High Ceilings, Open Floorplan, Primary Suite, Smoke Free, Walk-In Closet(s), Wet Bar
- Flooring: Tile, Wood
- Basement: Full,Unfinished
- Number of fireplaces: 1
- Fireplace features: Family Room, Gas
Interior area
- Total structure area: 5,371
- Total interior livable area: 5,371 sqft
- Finished area above ground: 2,940
- Finished area below ground: 0
Property
Parking
- Total spaces: 4
- Parking features: Garage - Attached
- Attached garage spaces: 4
Features
- Levels: One
- Stories: 1
- Patio & porch: Covered, Patio
- Exterior features: Private Yard, Rain Gutters
- Fencing: None
Lot
- Size: 0.61 Acres
- Features: Corner Lot, Landscaped, Sprinklers In Front, Sprinklers In Rear
Details
- Parcel number: 035326691
- Special conditions: Standard
Construction
Type & style
- Home type: SingleFamily
- Architectural style: Contemporary
- Property subtype: Single Family Residence
Materials
- Stone, Stucco
- Roof: Composition
Condition
- New Construction
- New construction: Yes
- Year built: 2023
Utilities & green energy
- Electric: 220 Volts, 220 Volts in Garage
Community & HOA
Community
- Security: Carbon Monoxide Detector(s), Security System, Smoke Detector(s)
- Subdivision: Watson Lane Reserve
HOA
- Has HOA: Yes
- Services included: Snow Removal, Trash
- HOA fee: $800 annually
- HOA name: Watson Lane Reserve
- HOA phone: 720-495-8723
Location
- Region: Littleton
Financial & listing details
- Price per square foot: $331/sqft
- Tax assessed value: $1,782,100
- Annual tax amount: $14,454
- Date on market: 11/15/2023
- Listing terms: Cash,Conventional,Jumbo
- Exclusions: None
- Ownership: Corporation/Trust
- Road surface type: Paved
Price history
| Date | Event | Price |
|---|---|---|
| 4/4/2024 | Sold | $1,780,000-0.8%$331/sqft |
Source:  REcolorado as distributed by MLS GRID #6189231 Report a problem REcolorado as distributed by MLS GRID #6189231 Report a problem | ||
| 2/20/2024 | Pending sale | $1,794,900$334/sqft |
Source: REcolorado as distributed by MLS GRID #6189231 Report a problem | ||
| 11/15/2023 | Listed for sale | $1,794,900-7.9%$334/sqft |
Source: REcolorado as distributed by MLS GRID #6189231 Report a problem | ||
| 11/13/2022 | Listing removed | -- |
Source:  RE/MAX International Report a problem RE/MAX International Report a problem | ||
| 8/24/2022 | Listed for sale | $1,949,000$363/sqft |
Source: RE/MAX International #2952971 Report a problem | ||
| 6/30/2022 | Listing removed | -- |
Source: RE/MAX International Report a problem | ||
| 5/17/2022 | Listed for sale | $1,949,000$363/sqft |
Source: RE/MAX International #4531980 Report a problem | ||
Public tax history
| Year | Property taxes | Tax assessment |
|---|---|---|
| 2025 | $13,200 +36.7% | $111,382 -13.7% |
| 2024 | $9,659 -33.2% | $129,089 +22.1% |
| 2023 | $14,454 -11.6% | $105,708 -25.7% |
| 2022 | $16,346 | $142,367 -14.3% |
| 2021 | -- | $166,100 +126.4% |
| 2020 | $7,219 | $73,370 |
| 2019 | -- | $73,370 |
Find assessor info on the county website
Neighborhood: 80123
Nearby homes
- $172,5004 bd2 ba2.2k sqft3200 W Bowles Ave, Littleton, CO 80123Off Market
- $1,849,5003 bd3 ba5.5k sqft5825 S Watson Cir, Littleton, CO 80123For Sale
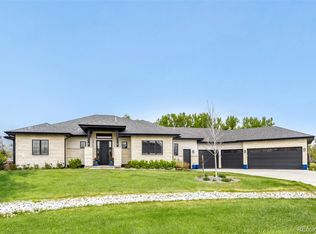
- $2,029,2003 bd5 ba3.5k sqft5831 S Watson Cir, Littleton, CO 80123Off Market
- $241,5002 bd1 ba2.2k sqft3410 W Bowles Ave, Littleton, CO 80123Off Market
- $2,097,6004 bd6 ba6.1k sqft5820 S Watson Ln, Littleton, CO 80123Off Market
- $675,5003 bd2 ba4k sqft3190 W Bowles Ave, Littleton, CO 80123Sold
- $487,800-- bd2 ba1k sqft5890 S Julian St, Littleton, CO 80123Off Market
- $675,5003 bd2 ba4k sqft5810 S Watson Ln, Littleton, CO 80123Sold
Nearby schools
GreatSchools rating
- 9/10Wilder Elementary SchoolGrades: K-5Distance: 1 mi
- 7/10Goddard Middle SchoolGrades: 6-8Distance: 0.6 mi
- 9/10Heritage High SchoolGrades: 9-12Distance: 2.2 mi
Schools provided by the listing agent
- Elementary: Wilder
- Middle: Goddard
- High: Heritage
- District: Littleton 6
Source: REcolorado as distributed by MLS GRID. This data may not be complete. We recommend contacting the local school district to confirm school assignments for this home.
Get a cash offer in 3 minutes
Find out how much your home could sell for in as little as 3 minutes with a no-obligation cash offer.
Estimated market value
$1,875,500
Get a cash offer in 3 minutes
Find out how much your home could sell for in as little as 3 minutes with a no-obligation cash offer.
Estimated market value
$1,875,500
- Colorado
- Arapahoe County
- Littleton
- 80123
- 5821 S Watson Circle
Nearby cities
Nearby neighborhoods
Nearby zip codes
Other Littleton Topics
