Experience the perfect blend of luxury and country living on approximately 6.5 acres in rural Nueces County. Behind a private automatic gate, this impressive country ranch-style home is surrounded by mature oak and mesquite trees with beautifully maintained sod and sprinkler systems in both the front and back yards.
Designed for entertaining and everyday comfort, the property features a full-width covered front porch, a large covered back patio, an outdoor kitchen, and a stone fire pit with built-in seating. A 2,375-square-foot barn with a fenced yard provides endless possibilities for livestock, hobbies, equipment, or workshop space.
This 4-bedroom, 3-bath home offers an open-concept floor plan with two living areas, a dining room, wood-look ceramic tile throughout, and a spacious living room highlighted by soaring cathedral ceilings. The chef's kitchen features quartz countertops, stainless steel appliances, abundant cabinetry, and a large walk-in pantry. An oversized utility room offers space for a second refrigerator, chest freezer, and additional storage.
The split-bedroom design provides privacy for the spacious primary suite, complete with a pass-through office, dual walk-in closets, separate vanities, a large walk-in tile and glass block shower, and a private water closet. A junior suite includes a private bath with quartz countertops and a tiled shower, while the guest bedrooms each feature generous walk-in closets and share a beautifully appointed guest bath with a tiled shower.
Additional amenities include a private water well with well house, reverse osmosis system, water softener, tankless water heater, 500-gallon propane tank, and an aerobic septic system.
If you're looking for peaceful country living with modern amenities, exceptional outdoor entertaining spaces, and room to spread out, this remarkable property is ready to welcome you home.
For sale
Price cut: $24.1K (10/16)
$774,900
5821 Santa Clara Dr, Robstown, TX 78380
4beds
3,039sqft
Single Family Residence
Built in 2006
6.44 Acres Lot
$-- Zestimate®
$255/sqft
$-- HOA
What's special
Outdoor kitchenOpen-concept floor planDining roomStainless steel appliancesQuartz countertopsPrivate water closetDual walk-in closets
- 67 days
- 280
- 27
Zillow last checked:
Listing updated:
Listed by:
Tony Keith 361-249-2305,
Mr. Real Estate & Associates
Source: South Texas MLS,MLS#: 480465 Originating MLS: Corpus Christi
Facts & features
Interior
Bedrooms & bathrooms
- Bedrooms: 4
- Bathrooms: 3
- Full bathrooms: 3
Heating
- Central, Gas
Cooling
- Central Air
Appliances
- Included: Dishwasher, Disposal, Gas Oven, Gas Range, Microwave
- Laundry: Washer Hookup, Dryer Hookup
Features
- Cathedral Ceiling(s), Open Floorplan, Paneling/Wainscoting, Window Treatments, Breakfast Bar, Ceiling Fan(s)
- Flooring: Ceramic Tile
- Windows: Insulated Windows, Window Coverings
- Has fireplace: No
Interior area
- Total structure area: 3,039
- Total interior livable area: 3,039 sqft
Video & virtual tour
Property
Parking
- Total spaces: 10
- Parking features: Concrete, Garage, Gravel
- Garage spaces: 4
Features
- Levels: One
- Stories: 1
- Patio & porch: Covered, Patio
- Exterior features: Outdoor Kitchen
- Pool features: None
- Fencing: Barbed Wire,Automatic Gate
Lot
- Size: 6.44 Acres
- Residential vegetation: Partially Wooded
Details
- Additional structures: Barn(s)
- Parcel number: 818800000050
- Horses can be raised: Yes
- Horse amenities: Horses Allowed
Construction
Type & style
- Home type: SingleFamily
- Property subtype: Single Family Residence
Materials
- HardiPlank Type
- Foundation: Slab
- Roof: Shingle
Condition
- Year built: 2006
Utilities & green energy
- Water: Well
- Utilities for property: Propane, Septic Available, Water Available
Green energy
- Energy efficient items: Windows
Community & HOA
Community
- Features: Short Term Rental Allowed
- Security: Smoke Detector(s)
- Subdivision: South Rim
HOA
- Has HOA: No
Location
- Region: Robstown
Financial & listing details
- Price per square foot: $255/sqft
- Tax assessed value: $586,462
- Annual tax amount: $5,966
- Date on market: 9/7/2026
- Cumulative days on market: 85 days
- Listing agreement: Exclusive Right To Sell
- Listing terms: Cash,Conventional,FHA,VA Loan
- Road surface type: Asphalt
Estimated market value
Not available
Estimated sales range
Not available
Not available
Price history
| Date | Event | Price |
|---|---|---|
| 10/16/2026 | Price change | $774,900-3%$255/sqft |
Source:  South Texas MLS #480465 Report a problem | ||
| 9/7/2026 | Listed for sale | $799,000-6%$263/sqft |
Source: South Texas MLS #480465 Report a problem | ||
| 8/25/2026 | Listing removed | $850,000$280/sqft |
Source: South Texas MLS #480465 Report a problem | ||
| 8/7/2026 | Listed for sale | $850,000+134.2%$280/sqft |
Source: South Texas MLS #480465 Report a problem | ||
| 5/18/2020 | Sold | -- |
Source: Agent Provided Report a problem | ||
| 4/22/2020 | Pending sale | $363,000$119/sqft |
Source: KW Coastal Bend - Northwest #359314 Report a problem | ||
| 4/22/2020 | Listed for sale | $363,000$119/sqft |
Source: Keller Williams Realty Coastal Bend #359314 Report a problem | ||
| 4/22/2020 | Pending sale | $363,000$119/sqft |
Source: Keller Williams Realty Coastal Bend #359314 Report a problem | ||
| 4/10/2020 | Listed for sale | $363,000-1.9%$119/sqft |
Source: KW Coastal Bend - Northwest #359314 Report a problem | ||
| 8/24/2018 | Sold | -- |
Source: Agent Provided Report a problem | ||
| 7/23/2018 | Pending sale | $369,900$122/sqft |
Source: RE/MAX Associates #328842 Report a problem | ||
| 6/25/2018 | Price change | $369,900-2.4%$122/sqft |
Source: RE/MAX Associates #328842 Report a problem | ||
| 5/13/2018 | Listed for sale | $379,000$125/sqft |
Source: RE/MAX Associates #328842 Report a problem | ||
Public tax history
| Year | Property taxes | Tax assessment |
|---|---|---|
| 2025 | $5,966 +3.3% | $496,330 +10% |
| 2024 | $5,777 +12.3% | $451,209 +10% |
| 2023 | $5,143 -7.8% | $410,190 +10% |
| 2022 | $5,581 -2.8% | $372,900 +10% |
| 2021 | $5,739 -2.6% | $339,000 +1.4% |
| 2020 | $5,892 -3.9% | $334,241 -3% |
| 2019 | $6,133 | $344,671 |
Find assessor info on the county website
Monthly payment
Est. payment
Payment breakdown
Explore the cost of this home by adjusting the details. Changes won't be saved.Climate risks
Neighborhood: 78380
Nearby schools
Schools provided by the listing agent
- Elementary: Banquete
- Middle: Banquete
- High: Banquete
- District: Banquete ISD
Source: South Texas MLS. This data may not be complete. We recommend contacting the local school district to confirm school assignments for this home.
- $641,7003 bd2 ba2.4k sqft5841 Santa Clara Dr, Robstown, TX 78380Off Market
- $871,5005 bd5 ba4k sqft5797 Santa Clara Dr, Robstown, TX 78380Off Market
- $535,242-- bd-- ba4.5k sqft5830 Santa Clara Dr, BANQUETE, TX 78339Off Market
- $323,900-- bd-- ba2.1k sqft5753 Santa Isabelle Dr, Robstown, TX 78380Off Market
Similar homes
- $649,9995 bd3 ba2.4k sqft5112 County Road 101, Robstown, TX 78380For Sale
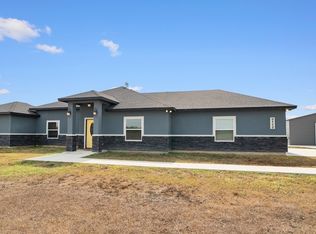 MLS ID #483368, Jose Recio, Compass RE Texas, LLC.. South Texas MLS
- $659,9504 bd4 ba2.5k sqft6418 Fm 624, Robstown, TX 78380For Sale
 MLS ID #480131, Jordan Huber, Phillips & Associates Realty. South Texas MLS
- $699,0005 bd4 ba3.1k sqft5490 Lonesome Dove, Robstown, TX 78380New Construction
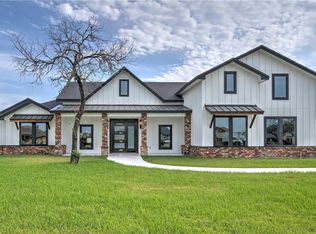 MLS ID #451345, Cathy Geary Swartz, KW Coastal Bend - Northwest. South Texas MLS
- $600,0004 bd3 ba2.3k sqft6456 Fm 624, Robstown, TX 78380For Sale
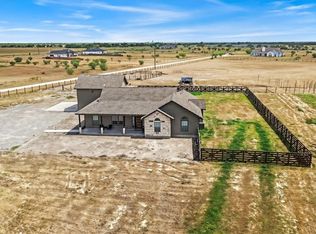 MLS ID #481008, Linda Cantu, Coldwell Banker Pacesetter NW. South Texas MLS
