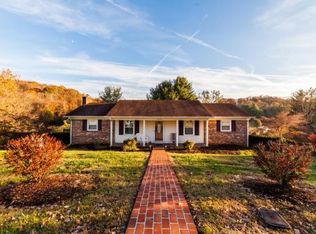
NEW roof & driveway, plus renovated back deck!! Welcome to this beautifully maintained 3 bedroom, 2.5 bathroom home that is truly move-in ready and turn-key! Located in the heart of the Tri-Cities, this home offers the perfect blend of modern updates and everyday comfort, just minutes from Tri-Cities Airport, Johnson City, and Bristol.
Step inside to find a stylish updated kitchen featuring newer appliances, an eat-in dining area, and a fresh, functional layout perfect for both everyday living and entertaining. The spacious primary suite offers a private retreat, complete with its own en-suite bathroom.
Additional highlights include a brand-new roof, newly paved driveway, and a beautiful set of new French doors that open to a fully fenced backyard, ideal for pets, gatherings, or simply relaxing outdoors. You'll also find a storage shed for extra convenience and a spacious two-car garage that includes a separate 100-amp sub panel.
Don't miss your chance to own this thoughtfully updated home in a prime location—modern comfort, practical features, and ideal proximity to everything the Tri-Cities has to offer!
All information is deemed reliable but is subject to buyer's verification. The shelving and sink in the garage do not convey.
Sold for $350,000
$350,000
5821 Seneca Dr, Kingsport, TN 37664
3beds
1,924sqft
Single Family Residence, Residential
Built in 2008
0.3 Acres Lot
$350,800 Zestimate®
$182/sqft
$2,197 Estimated rent
Home value
$350,800
$305,000 - $403,000
$2,197/mo
Zestimate® history
Owner options
List your home for rent
$2,197/mo
Rent Zestimate®
Find your next renter with Zillow Rental Manager. Plus, with online applications, you can quickly screen prospective tenants – for free.
$2,197/mo
Rent Zestimate®
Refinance and save
$2,064/mo
Est. payment
Refinancing to a lower rate could help reduce your monthly payments and save thousands over the life of the loan.
$2,064/mo
Est. payment
Explore your selling options
Work with a Zillow partner agent
Leverage their expertise and Zillow's premium Showcase listings to get your home seen by more buyers.
Get startedList with your own agent
Get your home in front of millions of buyers by listing it on Zillow.
Learn how to do itSell it yourself
Take full control of how buyers see your home on Zillow by listing For Sale by Owner (FSBO).
List your homeWhat's special
Fully fenced backyardNewly paved drivewayBrand-new roofNew roofFresh functional layoutRenovated back deckStylish updated kitchen
Zillow last checked:
Listing updated:
Listed by:
Kathryn Boggs Metcalf 423-765-8154,
Conservus Homes
Bought with:
Chris McMeans, 314995
Century 21 Legacy Fort Henry
Source: TVRMLS,MLS#: 9980417
Facts & features
Interior
Bedrooms & bathrooms
- Bedrooms: 3
- Bathrooms: 3
- Full bathrooms: 2
- 1/2 bathrooms: 1
Heating
- Heat Pump
Cooling
- Heat Pump
Appliances
- Included: Dishwasher, Microwave, Range, Refrigerator
- Laundry: Electric Dryer Hookup, Washer Hookup, Sink
Features
- Eat-in Kitchen, Kitchen Island, Kitchen/Dining Combo, Pantry
- Flooring: Carpet, Hardwood, Tile
- Doors: Sliding Doors
- Windows: Double Pane Windows
Interior area
- Total structure area: 1,924
- Total interior livable area: 1,924 sqft
- Finished area below ground: 650
Property
Parking
- Total spaces: 2
- Parking features: Concrete, Garage Door Opener
- Garage spaces: 2
Features
- Levels: Two,Split Level
- Stories: 2
- Patio & porch: Back, Deck
- Fencing: Back Yard
- Has view: Yes
- View description: Mountain(s)
Lot
- Size: 0.3 Acres
- Dimensions: 112 x 146.5
- Topography: Sloped
Details
- Additional structures: Shed(s)
- Parcel number: 049o A 024.00
- Zoning: residential
Construction
Type & style
- Home type: SingleFamily
- Property subtype: Single Family Residence, Residential
Materials
- Stucco, Vinyl Siding
- Roof: Shingle
Condition
- Above Average
- New construction: No
- Year built: 2008
Utilities & green energy
- Sewer: Septic Tank
- Water: Public
Community & HOA
Community
- Security: Security System
- Subdivision: Indian Springs
HOA
- Has HOA: No
Location
- Region: Kingsport
Financial & listing details
- Price per square foot: $182/sqft
- Date on market: 5/18/2025
- Listing terms: Cash,Conventional,FHA,VA Loan
Price history
| Date | Event | Price |
|---|---|---|
| 11/26/2025 | Sold | $350,000-1.4%$182/sqft |
Source: TVRMLS #9980417 Report a problem | ||
| 10/29/2025 | Pending sale | $354,900$184/sqft |
Source: TVRMLS #9980417 Report a problem | ||
| 10/14/2025 | Price change | $354,900-1.4%$184/sqft |
Source: TVRMLS #9980417 Report a problem | ||
| 9/26/2025 | Price change | $359,900-1.4%$187/sqft |
Source: TVRMLS #9980417 Report a problem | ||
| 7/20/2025 | Price change | $365,000-1.1%$190/sqft |
Source: TVRMLS #9980417 Report a problem | ||
| 5/18/2025 | Listed for sale | $369,000$192/sqft |
Source: TVRMLS #9980417 Report a problem | ||
Public tax history
Tax history is unavailable.
Neighborhood: 37664
Nearby homes
- $331,3003 bd3 ba1.8k sqft5821 Seneca Rd, Kingsport, TN 37664Off Market
- $248,7003 bd2 ba1k sqft5817 Seneca Rd, Kingsport, TN 37664Off Market
- $287,0003 bd2 ba1.5k sqft5825 Seneca Rd, Kingsport, TN 37664Off Market
- $26,400-- bd-- ba-- sqftSeneca Rd, Kingsport, TN 37664Off Market
- $266,000-- bd1 ba1.4k sqft5820 Cochise Trl, Kingsport, TN 37664Off Market
- $220,900-- bd1 ba1.4k sqft5816 Cochise Trl, Kingsport, TN 37664Off Market
- $274,500-- bd2 ba1.7k sqft5816 Seneca Rd, Kingsport, TN 37664Off Market
- $248,500-- bd2 ba1.3k sqft5824 Cochise Trl, Kingsport, TN 37664Off Market
Nearby schools
GreatSchools rating
- 6/10Indian Springs Elementary SchoolGrades: K-5Distance: 0.6 mi
- 6/10Sullivan Central Middle SchoolGrades: 6-8Distance: 1.7 mi
- 7/10West Ridge High SchoolGrades: 9-12Distance: 2.1 mi
Schools provided by the listing agent
- Elementary: Indian Springs
- Middle: Sullivan Central Middle
- High: West Ridge
Source: TVRMLS. This data may not be complete. We recommend contacting the local school district to confirm school assignments for this home.


Get pre-qualified for a loan
At Zillow Home Loans, we can pre-qualify you in as little as 5 minutes with no impact to your credit score.An equal housing lender. NMLS #10287.
- Tennessee
- Sullivan County
- Kingsport
- 37664
- 5821 Seneca Dr
Nearby cities
Nearby neighborhoods
Nearby zip codes
Other Kingsport Topics
