Skip main navigation
Off market
  • $234,300

    5821 Shanty Creek Rd, Bellaire, MI 49615

    3beds
    1,700sqft
    Condominium, Single Family Residence
    Built in 1980
    -- sqft lot
    $234,300 Zestimate®
    $138/sqft
    $2,222 Estimated rent

    Home value

    $234,300

    $206,000 - $267,000

    $2,222/mo

    Zestimate® history
    Loading
    Loading...

    Owner options

    List your home for rent

    $2,222/mo

    Rent Zestimate®

    Find your next renter with Zillow Rental Manager. Plus, with online applications, you can quickly screen prospective tenants – for free.

    Learn more

    $2,222/mo

    Rent Zestimate®

    Refinance and save

    $1,542/mo

    Est. payment

    Refinancing to a lower rate could help reduce your monthly payments and save thousands over the life of the loan.

    See today's rates

    $1,542/mo

    Est. payment

    Explore your selling options

    Work with a Zillow partner agent

    Leverage their expertise and Zillow's premium Showcase listings to get your home seen by more buyers.

    Get started

    List with your own agent

    Get your home in front of millions of buyers by listing it on Zillow.

    Learn how to do it

    Sell it yourself

    Take full control of how buyers see your home on Zillow by listing For Sale by Owner (FSBO).

    List your home

    What's special

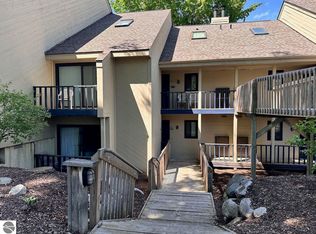
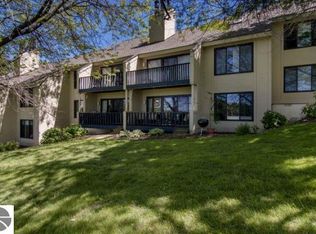
    Wonderful 3-bedroom, 3-bath, 1700 sq ft corner condo at Shanty Creek Resorts. Fireplace provides warmth and ambience in the open living space and there is a den for play or sleeping. The galley kitchen offers plentiful storage and views straight through to the sliding glass deck door. Deck overlooks the rolling greens of the Summit Golf Course. Spend your time relaxing in the sauna, on the slopes or golf course while the well managed association removes snow and trash, delivers firewood, provides internet service and a pass to the private community beach club on Lake Bellaire. There is much to offer in this condo including the location. Quick walk to Lakeview Hotel amenities, playground, restaurant, tennis courts, and pro shop. Conveys furnished with established rental history.

    This property is not currently displayed as for sale or rent on Zillow. This may be different from what's on other websites or public sources.

    Zillow last checked:

    Listing updated:

    Listed by:

    Deborah Alexander 231-564-0500,

    Coldwell Banker Schmidt-Bellai 231-533-8641

    Bought with:

    Timothy Grefe, 6502401629

    First Priority Realty

    Source: NGLRMLS,MLS#: 1842609MLS Logo

    Facts & features

    Interior

    Bedrooms & bathrooms
    • Bedrooms: 3
    • Bathrooms: 3
    • Full bathrooms: 3
    • Main level bathrooms: 2
    • Main level bedrooms: 2
    Primary bedroom
    • Level: Main
    • Area: 168
    • Dimensions: 12 x 14
    Bedroom 2
    • Level: Main
    • Area: 182
    • Dimensions: 13 x 14
    Bedroom 3
    • Level: Upper
    • Area: 144
    • Dimensions: 12 x 12
    Primary bathroom
    • Features: Private
    Kitchen
    • Level: Main
    • Area: 110
    • Dimensions: 10 x 11
    Living room
    • Level: Main
    • Area: 300
    • Dimensions: 15 x 20
    Heating
    • Forced Air, Natural Gas, Fireplace(s)
    Cooling
    • Central Air
    Appliances
    • Included: Refrigerator, Oven/Range, Disposal, Dishwasher, Microwave, Washer, Dryer
    • Laundry: Main Level
    Features
    • Cable TV
    • Flooring: Carpet, None, Vinyl, Wood
    • Windows: Skylight(s)
    • Basement: Crawl Space
    • Has fireplace: Yes
    Interior area
    • Total structure area: 1,700
    • Total interior livable area: 1,700 sqft
    • Finished area above ground: 1,700
    • Finished area below ground: 0

    Property

    Parking
    • Parking features: Paved, Asphalt
    • Has uncovered spaces: Yes
    Accessibility
    • Accessibility features: None
    Features
    • Levels: Two
    • Stories: 2
    • Entry location: Stairway (Indoor),Stairway (Outdoor),Second Floor Level
    • Exterior features: Sprinkler System
    • Has view: Yes
    • View description: Golf Course
    • Waterfront features: Inland Lake, Other
    Lot
    • Features: Level
    Details
    • Additional structures: None
    • Parcel number: 051039002000
    • Zoning description: Residential,Deed Restrictions,Building-Use Restrictions

    Construction

    Type & style
    • Home type: Condo
    • Property subtype: Condominium, Single Family Residence
    • Attached to another structure: Yes
    Materials
    • Timber Frame, Wood Siding, Rough-Sawn
    • Roof: Wood
    Condition
    • New construction: No
    • Year built: 1980

    Utilities & green energy

    • Sewer: Shared Septic
    • Water: Shared Well

    Community & HOA

    Community
    • Features: Golf
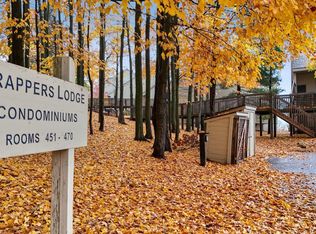
    • Subdivision: Trappers Lodge
    HOA
    • Services included: Water, Sewer, Snow Removal, Maintenance Grounds, Maintenance Structure
    Location
    • Region: Bellaire

    Financial & listing details

    • Price per square foot: $138/sqft
    • Annual tax amount: $2,048
    • Price range: $119.8K - $234.3K
    • Date on market: 8/1/2025
    • Cumulative days on market: 2516 days
    • Listing agreement: Exclusive Right Sell
    • Listing terms: Conventional,Cash,1031 Exchange
    • Ownership type: Private Owner
    • Road surface type: Asphalt

    Price history

    DateEventPrice
    1/4/2019Sold$119,750$70/sqft
    Source: NGLRMLS #1842609 Report a problem

    Public tax history

    Tax history is unavailable.

    Neighborhood: 49615

    Nearby schools

    GreatSchools rating
    Schools provided by the listing agent
    • District: Bellaire Public Schools

    Source: NGLRMLS. This data may not be complete. We recommend contacting the local school district to confirm school assignments for this home.

    Get pre-qualified for a loan
    At Zillow Home Loans, we can pre-qualify you in as little as 5 minutes with no impact to your credit score.

    An equal housing lender. NMLS #10287.