Skip main navigation
Sold for $205,000
  • $205,000

    5821 South St, Vermilion, OH 44089

    4beds
    2,007sqft
    Single Family Residence
    Built in 1920
    8,102 Square Feet Lot
    $251,100 Zestimate®
    $102/sqft
    $2,950 Estimated rent

    Home value

    $251,100

    $226,000 - $276,000

    $2,950/mo

    Zestimate® history
    Loading
    Loading...

    Owner options

    List your home for rent

    $2,950/mo

    Rent Zestimate®

    Find your next renter with Zillow Rental Manager. Plus, with online applications, you can quickly screen prospective tenants – for free.

    Learn more

    $2,950/mo

    Rent Zestimate®

    Refinance and save

    $1,430/mo

    Est. payment

    Refinancing to a lower rate could help reduce your monthly payments and save thousands over the life of the loan.

    See today's rates

    $1,430/mo

    Est. payment

    Explore your selling options

    Work with a Zillow partner agent

    Leverage their expertise and Zillow's premium Showcase listings to get your home seen by more buyers.

    Get started

    List with your own agent

    Get your home in front of millions of buyers by listing it on Zillow.

    Learn how to do it

    Sell it yourself

    Take full control of how buyers see your home on Zillow by listing For Sale by Owner (FSBO).

    List your home

    What's special

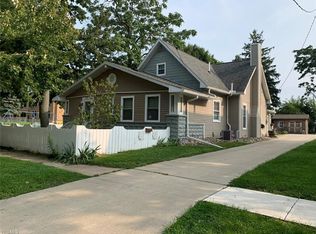
    Welcome Home To This Beautiful Colonial Located In Vermilion's Downtown Historic Area. This Century Old Home Has 4 Bedrooms, 2 Baths, High Ceilings, Hardwood Floors, Bay Windows, Built-ins & More. Grand Foyer With Beautiful Hardwood Floor, Wood Columns & Staircase, Living Room With Bay Window, Formal Dining Room With Hardwood Floor & Chandelier. Just Off The Dining Room Is The Parlor That Opens To The Deck. The Kitchen Has Plenty Of Cabinets, Gas Stove, Stainless Steel Refrigerator & Dishwasher & Access To The Deck. 2nd Floor Has 4 Bedrooms & Full Bath. 3rd Floor Is A Walk-up Attic That Could Be Finished To Add More Living Space. Full Basement Includes Laundry Room, Shower, Workshop & Storage. Large Back Deck & Balcony Off 2nd Floor Bedroom, 1 Car Attached Garage, Storage Shed & Large Back Yard. Owners Have Made Updates. List Available Upon Request. Close To Downtown Shops, Restaurants, Lake Erie, Beaches. If You're Looking For A Home With A Lot Of Space & Old World Charm, This Is It.

    Zillow last checked:

    Listing updated:

    Listed by:

    Linda Cyrek 440-320-8980 lindacyrek@gmail.com,

    Keller Williams Citywide

    Bought with:

    Out of Area Agent

    Firelands Association of Realt

    Source: Firelands MLS,MLS#: 20242039Originating MLS: Firelands MLS

    Facts & features

    Interior

    Bedrooms & bathrooms
    • Bedrooms: 4
    • Bathrooms: 2
    • Full bathrooms: 1
    • 1/2 bathrooms: 1
    Primary bedroom
    • Level: Second
    • Area: 163.2
    • Dimensions: 13.6 x 12
    Bedroom 2
    • Level: Second
    • Area: 151.2
    • Dimensions: 12.6 x 12
    Bedroom 3
    • Level: Second
    • Area: 96
    • Dimensions: 12 x 8
    Bedroom 4
    • Level: Second
    • Area: 126
    • Dimensions: 14 x 9
    Bedroom 5
    • Area: 0
    • Dimensions: 0 x 0
    Bathroom
    • Level: Second
    Bathroom 3
    • Level: Main
    Dining room
    • Features: Formal
    • Level: Main
    • Area: 180
    • Dimensions: 15 x 12
    Family room
    • Level: Main
    • Area: 117
    • Dimensions: 13 x 9
    Kitchen
    • Level: Main
    • Area: 154
    • Dimensions: 14 x 11
    Living room
    • Level: Main
    • Area: 225.76
    • Dimensions: 16.6 x 13.6
    Heating
    • Gas, Hot Water
    Appliances
    • Included: Dishwasher, Range, Refrigerator
    • Laundry: Laundry Room, In Basement
    Features
    • Ceiling Fan(s)
    • Windows: Storm Window(s)
    • Basement: Sump Pump,Full
    Interior area
    • Total structure area: 2,007
    • Total interior livable area: 2,007 sqft

    Property

    Parking
    • Total spaces: 1
    • Parking features: Inside Entrance, Attached, Paved
    • Attached garage spaces: 1
    • Has uncovered spaces: Yes
    Features
    • Levels: 3 Stories
    • Stories: 3
    Lot
    • Size: 8,102 Square Feet
    • Dimensions: 54 x 150
    Details
    • Additional structures: Shed/Storage
    • Parcel number: 1800776000
    • Other equipment: Sump Pump

    Construction

    Type & style
    • Home type: SingleFamily
    • Property subtype: Single Family Residence
    Materials
    • Other
    • Foundation: Basement
    • Roof: Asphalt
    Condition
    • Year built: 1920

    Utilities & green energy

    • Electric: ON
    • Sewer: Public Sewer
    • Water: Public
    • Utilities for property: Cable Connected, Natural Gas Available

    Community & HOA

    Community
    • Subdivision: Village/Vermilion
    Location
    • Region: Vermilion

    Financial & listing details

    • Price per square foot: $102/sqft
    • Tax assessed value: $195,900
    • Annual tax amount: $2,124
    • Price range: $205K - $205K
    • Date on market: 6/10/2024
    • Date available: 01/01/1800
    • Listing terms: Cash

    Price history

    DateEventPrice
    7/20/2026Listing removed$2,995$1/sqft
    Source: Zillow Rentals #5218328 Report a problem
    6/12/2026Listed for rent$2,995$1/sqft
    Source: Zillow Rentals Report a problem
    2/20/2025Listing removed$2,995$1/sqft
    Source: Zillow Rentals Report a problem
    2/6/2025Listed for rent$2,995$1/sqft
    Source: Zillow Rentals Report a problem
    6/25/2024Sold$205,000+5.1%$102/sqft
    Source: Firelands MLS #20242039 Report a problem
    6/13/2024Pending sale$195,000$97/sqft
    Source: Firelands MLS #20242039 Report a problem
    6/10/2024Listed for sale$195,000+69.6%$97/sqft
    Source: MLS Now #5044929 Report a problem
    10/3/2017Sold$115,000-14.7%$57/sqft
    Source: MLS Now #3928101 Report a problem
    8/1/2017Listed for sale$134,777$67/sqft
    Source: Russell Real Estate Services #3928101 Report a problem

    Public tax history

    YearProperty taxesTax assessment
    2025$3,006 +1.9%$68,570
    2024$2,950 +38.9%$68,570 +50.4%
    2023$2,125 -0.5%$45,590
    2022$2,135 +0.6%$45,590
    2021$2,122 +10.3%$45,590 +12.7%
    2020$1,924 -3.5%$40,440
    2019$1,994 -0.1%$40,440
    2018$1,996 +12.4%$40,440 -8.7%
    2017$1,776 +0.6%$44,310
    2016$1,765 +1.5%$44,310
    2015$1,738 -8.6%$44,310 -6.5%
    2014$1,901 +1.3%$47,380
    2013$1,877 -0.2%$47,380
    2012$1,881 +20.4%$47,380 +11.4%
    2011$1,563 +1.3%$42,520
    2010$1,543 +0.8%$42,520
    2009$1,530 -4.1%$42,520 -4%
    2008$1,596 -2.2%$44,270
    2007$1,632 +67.3%$44,270
    2006$975 +25.2%$44,270 +15.7%
    2005$779 -0.2%$38,270
    2004$780 -53.9%$38,270
    2003$1,692 +15.5%$38,270 +15.7%
    2002$1,464 -1.9%$33,070
    2001$1,493 $33,070
    2000$1,493 $33,070
    Find assessor info on the county website

    Neighborhood: 44089

    Nearby schools

    GreatSchools rating
    Schools provided by the listing agent
    • District: Vermilion

    Source: Firelands MLS. This data may not be complete. We recommend contacting the local school district to confirm school assignments for this home.

    Get a cash offer in 3 minutes
    Find out how much your home could sell for in as little as 3 minutes with a no-obligation cash offer.
    Estimated market value
    $251,100
    Get a cash offer in 3 minutes
    Find out how much your home could sell for in as little as 3 minutes with a no-obligation cash offer.
    Estimated market value
    $251,100