Adorable townhome featuring 3 bedrooms, 2 full bathrooms and a half bath. The primary suite features en-suite bathroom with walk-in closet.
Outside is a gorgeous oasis! Fully landscaped with beautiful rock, sturdy wooden fences, sprinkler system & patio space.
Main floor features your living space with access to the back yard and a bonus half bath for guests. Convenient access off of garage to main floor, Upstairs features the bedrooms, laundry area and bathrooms.
Sold
Price Unknown
5821 Vanessa Ave, Williston, ND 58801
3beds
1,424sqft
Townhouse
Built in 2014
5,227 Square Feet Lot
$261,700 Zestimate®
$--/sqft
$1,917 Estimated rent
Home value
$261,700
$249,000 - $275,000
$1,917/mo
Zestimate® history
Owner options
List your home for rent
$1,917/mo
Rent Zestimate®
Find your next renter with Zillow Rental Manager. Plus, with online applications, you can quickly screen prospective tenants – for free.
$1,917/mo
Rent Zestimate®
Refinance and save
$70/mo
Est. payment
Refinancing to a lower rate could help reduce your monthly payments and save thousands over the life of the loan.
$70/mo
Est. payment
Explore your selling options
Work with a Zillow partner agent
Leverage their expertise and Zillow's premium Showcase listings to get your home seen by more buyers.
Get startedList with your own agent
Get your home in front of millions of buyers by listing it on Zillow.
Learn how to do itSell it yourself
Take full control of how buyers see your home on Zillow by listing For Sale by Owner (FSBO).
List your homeWhat's special
Zillow last checked:
Listing updated:
Listed by:
Sarah Schroeder 701-570-6434,
REAL
Bought with:
Sarah Schroeder, 8700
REAL
Source: Great North MLS,MLS#: 4014201
Facts & features
Interior
Bedrooms & bathrooms
- Bedrooms: 3
- Bathrooms: 3
- Full bathrooms: 2
- 1/2 bathrooms: 1
Primary bedroom
- Level: Upper
Bedroom 1
- Level: Upper
Bedroom 2
- Level: Upper
Primary bathroom
- Description: Full Double Sinks
- Level: Upper
Bathroom 1
- Description: half bath
- Level: Main
Bathroom 2
- Description: Full
- Level: Upper
Dining room
- Level: Main
Family room
- Level: Main
Kitchen
- Level: Main
Heating
- Electric, Forced Air
Cooling
- Central Air
Appliances
- Included: Dishwasher, Disposal, Dryer, Electric Range, Microwave, Refrigerator, Washer
Features
- Ceiling Fan(s), Pantry, Primary Bath, Walk-In Closet(s)
- Flooring: Tile, Vinyl, Carpet, Laminate
- Basement: None
- Has fireplace: No
Interior area
- Total structure area: 1,424
- Total interior livable area: 1,424 sqft
- Finished area above ground: 1,424
- Finished area below ground: 0
Property
Parking
- Total spaces: 2
- Parking features: Heated Garage, Attached
- Attached garage spaces: 2
Features
- Levels: Two
- Stories: 2
- Patio & porch: Patio
- Exterior features: Rain Gutters, Private Yard
- Fencing: Wood,Back Yard
Lot
- Size: 5,227 Square Feet
- Dimensions: 44 x 113.50
- Features: Sprinklers In Rear, Sloped, Sprinklers In Front, Landscaped, Lot - Owned
Details
- Parcel number: 46155015010220
Construction
Type & style
- Home type: Townhouse
- Property subtype: Townhouse
Materials
- HardiPlank Type
- Foundation: Concrete Perimeter
- Roof: Asphalt
Condition
- New construction: No
- Year built: 2014
Utilities & green energy
- Sewer: Private Sewer
- Water: Private
Community & HOA
Community
- Subdivision: Fendee
HOA
- Has HOA: Yes
- Services included: Common Area Maintenance, Road Maintenance, Snow Removal
- HOA fee: $70 monthly
Location
- Region: Williston
Financial & listing details
- Annual tax amount: $1,445
- Date on market: 6/24/2024
- Listing terms: VA Loan,USDA Loan,Cash,Conventional,FHA
Price history
| Date | Event | Price |
|---|---|---|
| 7/22/2024 | Sold | -- |
Source: Great North MLS #4014201 Report a problem | ||
| 6/26/2024 | Pending sale | $250,000$175/sqft |
Source: Great North MLS #4014201 Report a problem | ||
| 6/24/2024 | Listed for sale | $250,000+13.7%$175/sqft |
Source: Great North MLS #4014201 Report a problem | ||
| 7/24/2020 | Sold | -- |
Source: Great North MLS #1200266 Report a problem | ||
| 3/23/2020 | Listed for sale | $219,900$154/sqft |
Source: RE/MAX Bakken Realty - ND #20-266 Report a problem | ||
Public tax history
Tax history is unavailable.
Neighborhood: 58801
Nearby homes
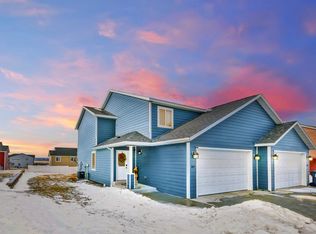
- $272,9003 bd3 ba1.3k sqft5819 Vanessa Ave, Williston, ND 58801Off Market
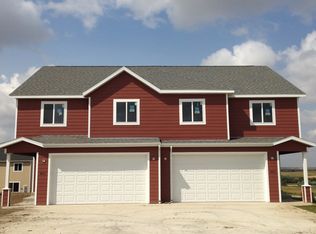
- $300,1004 bd2 ba1.8k sqft5823 Vanessa Ave, Williston, ND 58801Off Market
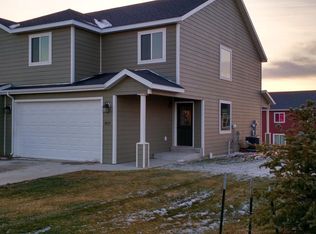
- $334,8003 bd2 ba1.8k sqft5817 Vanessa Ave, Williston, ND 58801Off Market
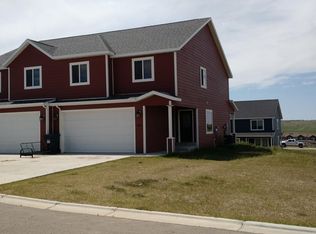
- $345,4004 bd2 ba1.9k sqft5825 Vanessa Ave, Williston, ND 58801Off Market
- $287,1003 bd3 ba1.3k sqft5822 Anna Ave, Williston, ND 58801Off Market
- $309,0003 bd3 ba1.5k sqft5824 Anna Ave, Williston, ND 58801Off Market
- $315,000-- bd-- ba-- sqft5820 Anna Ave, Williston, ND 58801Off Market
- $292,6003 bd3 ba1.6k sqft5815 Vanessa Ave, Williston, ND 58801Off Market
Nearby schools
GreatSchools rating
- NAGarden Valley Elementary SchoolGrades: K-4Distance: 2.3 mi
- 3/10Williston Middle School Central CampusGrades: 5-8Distance: 7 mi
- 1/10Williston High SchoolGrades: 9-12Distance: 5.8 mi
- North Dakota
- Williams County
- Williston
- 58801
- 5821 Vanessa Ave
