Skip main navigation
Closed
  • $337,000

    5821 W 250 N, La Porte, IN 46350

    3beds
    2,889sqft
    Single Family Residence
    Built in 1983
    0.47 Acres Lot
    $339,400 Zestimate®
    $117/sqft
    $4,439 Estimated rent

    Home value

    $339,400

    $292,000 - $394,000

    $4,439/mo

    Zestimate® history
    Loading
    Loading...

    Owner options

    List your home for rent

    $4,439/mo

    Rent Zestimate®

    Find your next renter with Zillow Rental Manager. Plus, with online applications, you can quickly screen prospective tenants – for free.

    Learn more

    $4,439/mo

    Rent Zestimate®

    Refinance and save

    $2,052/mo

    Est. payment

    Refinancing to a lower rate could help reduce your monthly payments and save thousands over the life of the loan.

    See today's rates

    $2,052/mo

    Est. payment

    Explore your selling options

    Work with a Zillow partner agent

    Leverage their expertise and Zillow's premium Showcase listings to get your home seen by more buyers.

    Get started

    List with your own agent

    Get your home in front of millions of buyers by listing it on Zillow.

    Learn how to do it

    Sell it yourself

    Take full control of how buyers see your home on Zillow by listing For Sale by Owner (FSBO).

    List your home

    What's special

    Additional family roomModernized kitchenSpacious storage shedUpdated flooring
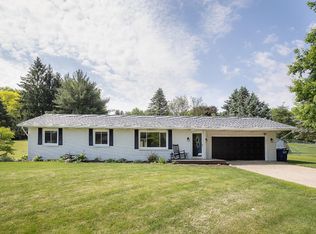
    Welcome to this exceptional 3-bedroom, 3 bath home located in the highly sought-after Crichfield school district. This property offers the perfect blend of comfort, style and functionality. Step outside to your private, fully fenced backyard oasis featuring a stunning inground pool (with newer solar heater), a covered patio ideal for entertaining, and a spacious storage shed. Inside, you will appreciate the peace of mind that comes with newer heating and air conditioning, along with updated flooring and a modernized kitchen. The home offers a formal living room, as well as a cozy family room complete with a fireplace. The finished basement adds even more living space, including an additional family room, full bathroom, and two versatile bonus rooms-perfect for a home office, gym or guest accommodations. This home truly has it all-space, updates and a fantastic location

    Zillow last checked:

    Listing updated:

    Listed by:

    Tracey Cummins,

    McColly Real Estate 219-325-4404

    Bought with:

    Mike Liberatore, RB14023386

    MTM Realty Group

    Hailee Hills, RB19000661

    MTM Realty Group

    Source: NIRA as distributed by MLS GRID,MLS#: 836935MLS Logo

    Facts & features

    Interior

    Bedrooms & bathrooms
    • Bedrooms: 3
    • Bathrooms: 4
    • Full bathrooms: 3
    • 3/4 bathrooms: 1
    Rooms
    • Room types: Bonus Room, Primary Bedroom, Living Room, Kitchen, Family Room, Bedroom 3, Bedroom 2
    Primary bedroom
    • Area: 168
    • Dimensions: 14.0 x 12.0
    Bedroom 2
    • Area: 156
    • Dimensions: 13.0 x 12.0
    Bedroom 3
    • Area: 143
    • Dimensions: 13.0 x 11.0
    Bonus room
    • Area: 312
    • Dimensions: 26.0 x 12.0
    Bonus room
    • Description: used as bedroom
    • Area: 90
    • Dimensions: 10.0 x 9.0
    Bonus room
    • Description: used as bedroom
    • Area: 156
    • Dimensions: 13.0 x 12.0
    Family room
    • Area: 300
    • Dimensions: 25.0 x 12.0
    Kitchen
    • Area: 260
    • Dimensions: 20.0 x 13.0
    Living room
    • Area: 180
    • Dimensions: 18.0 x 10.0
    Heating
    • Natural Gas
    Appliances
    • Included: Dryer, Water Softener Owned, Washer, Refrigerator, Dishwasher
    • Laundry: Laundry Room
    Features
    • Ceiling Fan(s), Granite Counters, Eat-in Kitchen
    • Basement: Finished,Storage Space,Full
    • Number of fireplaces: 1
    • Fireplace features: Family Room
    Interior area
    • Total structure area: 2,889
    • Total interior livable area: 2,889 sqft
    • Finished area above ground: 1,566

    Property

    Parking
    • Total spaces: 2
    • Parking features: Attached, Kitchen Level, Garage Faces Front, Driveway, Off Street, Garage Door Opener
    • Attached garage spaces: 2
    • Has uncovered spaces: Yes
    Features
    • Levels: One
    • Patio & porch: Covered, Rear Porch
    • Pool features: In Ground
    • Fencing: Back Yard
    • Has view: Yes
    • View description: Neighborhood
    Lot
    • Size: 0.47 Acres
    • Features: Back Yard, Front Yard
    Details
    • Parcel number: 460619151051000042
    • Special conditions: None

    Construction

    Type & style
    • Home type: SingleFamily
    • Property subtype: Single Family Residence
    Condition
    • New construction: No
    • Year built: 1983

    Utilities & green energy

    • Electric: 200+ Amp Service
    • Sewer: Septic Tank
    • Water: Other
    • Utilities for property: Natural Gas Connected, Water Connected

    Community & HOA

    Community
    • Subdivision: Jongkind Park 5th Add
    HOA
    • Has HOA: No
    Location
    • Region: La Porte

    Financial & listing details

    • Price per square foot: $117/sqft
    • Tax assessed value: $282,200
    • Annual tax amount: $2,736
    • Date on market: 4/11/2026
    • Listing agreement: Exclusive Right To Sell
    • Listing terms: Cash,VA Loan,FHA,Conventional

    Price history

    DateEventPrice
    5/22/2026Sold$337,000-4.8%$117/sqft
    Source: NIRA as distributed by MLS GRID #836935 Report a problem
    4/30/2026Pending sale$353,900$122/sqft
    Source: NIRA as distributed by MLS GRID #836935 Report a problem
    4/25/2026Price change$353,900-2.7%$122/sqft
    Source: NIRA as distributed by MLS GRID #836935 Report a problem
    4/11/2026Listed for sale$363,900+78.4%$126/sqft
    Source: NIRA as distributed by MLS GRID #836935 Report a problem
    4/5/2017Listing removed$204,000$71/sqft
    Source: County-Wide Properties, LLC #409509 Report a problem
    2/25/2017Listed for sale$204,000+172%$71/sqft
    Source: County-Wide Properties, LLC #409509 Report a problem
    11/9/2016Sold$75,000-58.6%$26/sqft
    Source: NIRA as distributed by MLS GRID #385515 Report a problem
    8/30/2016Pending sale$181,000$63/sqft
    Source: 1st Choice Realty Group #385515 Report a problem
    6/21/2016Price change$181,000-2.7%$63/sqft
    Source: 1st Choice Realty Group #385515 Report a problem
    4/22/2016Price change$186,000-5.1%$64/sqft
    Source: 1st Choice Realty Group #385515 Report a problem
    12/21/2015Listed for sale$196,000+8.6%$68/sqft
    Source: 1st Choice Realty Group #385515 Report a problem
    6/6/2011Sold$180,405-5%$62/sqft
    Source: NIRA as distributed by MLS GRID #285302 Report a problem
    5/4/2011Listed for sale$189,900$66/sqft
    Source: Century 21 Middleton Co. #285302 Report a problem

    Public tax history

    YearProperty taxesTax assessment
    2025$2,736 +2%$288,600 +2.3%
    2024$2,683 +10.1%$282,200 +1.6%
    2023$2,436 +8.5%$277,700 +18.1%
    2022$2,244 +10.7%$235,100 +9.2%
    2021$2,028 -1%$215,200 +6.2%
    2020$2,049 -44.7%$202,700 -1.1%
    2019$3,707 +113.5%$204,900 +9.6%
    2018$1,736 +25.8%$187,000 +5.8%
    2017$1,380 -5.1%$176,800 +10%
    2016$1,453 +2.7%$160,700 -3.9%
    2014$1,415 +7.6%$167,200 +2.6%
    2013$1,316 $163,000 -2.2%
    2010-- $166,700 +9.2%
    2006$1,600 $152,600 +10.7%
    2005-- $137,900
    Find assessor info on the county website

    Neighborhood: 46350

    Nearby schools

    GreatSchools rating
    Schools provided by the listing agent
    • Elementary: F Willard Crichfield Elementary
    • Middle: LaPorte Middle School
    • High: LaPorte High School

    Source: NIRA as distributed by MLS GRID. This data may not be complete. We recommend contacting the local school district to confirm school assignments for this home.

    Get a cash offer in 3 minutes
    Find out how much your home could sell for in as little as 3 minutes with a no-obligation cash offer.
    Estimated market value
    $339,400
    Get a cash offer in 3 minutes
    Find out how much your home could sell for in as little as 3 minutes with a no-obligation cash offer.
    Estimated market value
    $339,400