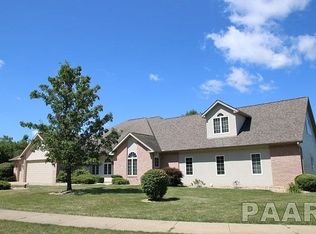
Set on a private, tree-lined 2.05-acre lot, this beautifully maintained home blends modern comfort with timeless country charm. From the moment you arrive, the impeccable curb appeal sets the tone—and the same inviting warmth carries through the expansive backyard retreat. Step inside to be greeted by rich hardwood flooring and a soaring 2-story, great room filled with natural light from a dramatic wall of windows overlooking the serene rear deck and wooded views. The heart of the home is a sprawling kitchen featuring a dual sided fireplace, breakfast bar, eat-in space with panoramic views, and access to a freshly rebuilt deck—perfect for morning coffee or entertaining guests. A stunning formal dining room adds even more hosting potential. The main-floor primary suite is a luxurious escape, showcasing a fully updated, spa-inspired bath with a walk-in shower, soaker tub, dual vanities, and not 1 but 2 walk-in closets.2 additional main-level bedrooms share a full bath and offer generous space for family/guests. Upstairs, 2 massive bedrooms are separated by a large cozy family room.1 upstairs suite includes a private entrance from the garage—ideal for multi-generational living. Each bedroom boasts its own full bath and closet space rivaling primary suites in other homes. A full basement offers endless potential with a partially finished bathroom already in place. Even the garage impresses, with freshly refinished floors and meticulous upkeep seen throughout.
Sold for $700,000
Street View
Zillow last checked:
Listing updated:
Bought with:
Jackie Hoerr, 475.126678
RE/MAX Traders Unlimited
Source: RMLS Alliance as distributed by MLS GRID,MLS#: PA1262427 Originating MLS: Peoria Area Association of Realtors
Originating MLS: Peoria Area Association of Realtors
Price history
| Date | Event | Price |
|---|---|---|
| 3/20/2026 | Sold | $700,000-3.4%$143/sqft |
Source:  RMLS Alliance as distributed by MLS GRID #PA1262427 Report a problem RMLS Alliance as distributed by MLS GRID #PA1262427 Report a problem | ||
| 1/11/2026 | Pending sale | $725,000$148/sqft |
Source: RMLS Alliance as distributed by MLS GRID #PA1262427 Report a problem | ||
| 11/17/2025 | Listed for sale | $725,000-3.3%$148/sqft |
Source: RMLS Alliance as distributed by MLS GRID #PA1262427 Report a problem | ||
| 11/1/2025 | Listing removed | $750,000$153/sqft |
Source: RMLS Alliance as distributed by MLS GRID #PA1259170 Report a problem | ||
| 7/18/2025 | Listed for sale | $750,000$153/sqft |
Source: RMLS Alliance as distributed by MLS GRID #PA1259170 Report a problem | ||
Nearby homes
- $594,8004 bd4 ba5.3k sqft11801 N Deerfield Dr, Dunlap, IL 61525Off Market
- $124,4004 bd1 ba932 sqft5805 W Dickison Cemetery Rd, Dunlap, IL 61525Off Market
- $629,6004 bd2 ba3.5k sqft5812 W Dickison Cemetery Rd, Dunlap, IL 61525Off Market
- $621,1003 bd4 ba3.1k sqft11806 N Deerfield Dr, Dunlap, IL 61525Off Market


Get pre-qualified for a loan
At Zillow Home Loans, we can pre-qualify you in as little as 5 minutes with no impact to your credit score.An equal housing lender. NMLS #10287.
