Welcome Home To This Beauty Built By Award Winning Builder in Gorgeous Arrington, Tennessee. Situated On One of The Highest Points in the Neighborhood & Backing to Private Land The Home Provides Beautiful Unobstructed Views of The Rolling Hills. You're Welcomed Into the Home with Views Into The Great Room w/ Gorgeous Wood Beams. 5 Beds, 4.5 Baths & Over 4700 Sqft Of Fantastic Entertaining Space Which Includes A Beautiful Gourmet Eat In Kitchen w/ Walk-in Pantry, Dining Room w/ Butler Pantry, Large Bright Laundry, TWO Drop Zones From Garages, Office, Bonus/Media Room & A 3 Car Garage. Primary Bedroom & Large Guest Bedroom Suites Are on The Main Floor W/ Three Bedrooms Up. A Custom Enclosed Screen Porch Overlooks The Perfect YEAR Round Heated Pool/Spa, High End Pavilion & Gorgeous TN Countryside. Zoned For New Arrington Elementary & Page MS and HS. A Short 10 Minute Drive To Grocery & Close to Fun Arrington Vineyards, This Home Boasts The Best of Both Country Life & Suburban Convenience.
Closed
$1,500,000
5821 Wagonvale Dr, Arrington, TN 37014
5beds
4,773sqft
Single Family Residence, Residential
Built in 2020
0.51 Acres Lot
$1,725,200 Zestimate®
$314/sqft
$7,413 Estimated rent
Home value
$1,725,200
$1.62M - $1.83M
$7,413/mo
Zestimate® history
Owner options
List your home for rent
$7,413/mo
Rent Zestimate®
Find your next renter with Zillow Rental Manager. Plus, with online applications, you can quickly screen prospective tenants – for free.
$7,413/mo
Rent Zestimate®
Refinance and save
$6,911/mo
Est. payment
Refinancing to a lower rate could help reduce your monthly payments and save thousands over the life of the loan.
$6,911/mo
Est. payment
Explore your selling options
Work with a Zillow partner agent
Leverage their expertise and Zillow's premium Showcase listings to get your home seen by more buyers.
Get startedList with your own agent
Get your home in front of millions of buyers by listing it on Zillow.
Learn how to do itSell it yourself
Take full control of how buyers see your home on Zillow by listing For Sale by Owner (FSBO).
List your homeWhat's special
Butler pantryWalk-in pantryLarge bright laundryHigh end pavilionDining roomLarge guest bedroom suitesBeautiful unobstructed views
Zillow last checked:
Listing updated:
Listed by:
Julianne Richard 731-571-8887,
Compass Tennessee, LLC
Bought with:
Michael Sanford, 334067
Benchmark Realty, LLC
Source: RealTracs MLS as distributed by MLS GRID,MLS#: 2594817
Facts & features
Interior
Bedrooms & bathrooms
- Bedrooms: 5
- Bathrooms: 5
- Full bathrooms: 4
- 1/2 bathrooms: 1
- Main level bedrooms: 2
Bedroom 1
- Features: Suite
- Level: Suite
- Area: 324 Square Feet
- Dimensions: 18x18
Bedroom 2
- Features: Bath
- Level: Bath
- Area: 182 Square Feet
- Dimensions: 14x13
Bedroom 3
- Features: Bath
- Level: Bath
- Area: 182 Square Feet
- Dimensions: 14x13
Bedroom 4
- Features: Walk-In Closet(s)
- Level: Walk-In Closet(s)
- Area: 168 Square Feet
- Dimensions: 14x12
Bonus room
- Area: 336 Square Feet
- Dimensions: 21x16
Dining room
- Features: Formal
- Level: Formal
- Area: 168 Square Feet
- Dimensions: 14x12
Kitchen
- Features: Eat-in Kitchen
- Level: Eat-in Kitchen
- Area: 209 Square Feet
- Dimensions: 19x11
Living room
- Area: 285 Square Feet
- Dimensions: 19x15
Heating
- Central
Cooling
- Dual
Appliances
- Included: Dishwasher, Disposal, Ice Maker, Microwave, Double Oven, Gas Oven, Cooktop
Features
- Ceiling Fan(s), Extra Closets, Wet Bar, Entrance Foyer
- Flooring: Carpet, Wood, Tile
- Basement: Crawl Space
- Number of fireplaces: 1
- Fireplace features: Gas, Living Room, Wood Burning
Interior area
- Total structure area: 4,773
- Total interior livable area: 4,773 sqft
- Finished area above ground: 4,773
Property
Parking
- Total spaces: 3
- Parking features: Garage Door Opener, Garage Faces Side, Aggregate, Driveway
- Garage spaces: 3
- Has uncovered spaces: Yes
Features
- Levels: Two
- Stories: 2
- Patio & porch: Porch, Covered, Screened
- Exterior features: Smart Light(s)
- Has private pool: Yes
- Pool features: In Ground, Association
Lot
- Size: 0.51 Acres
- Dimensions: 93.2 x 198.1
- Features: Level
Details
- Parcel number: 094114C A 02500 00018114D
- Special conditions: Standard
Construction
Type & style
- Home type: SingleFamily
- Architectural style: Traditional
- Property subtype: Single Family Residence, Residential
Materials
- Brick
- Roof: Asphalt
Condition
- New construction: No
- Year built: 2020
Utilities & green energy
- Sewer: STEP System
- Water: Public
- Utilities for property: Water Available
Community & HOA
Community
- Security: Carbon Monoxide Detector(s), Smoke Detector(s)
- Subdivision: Hardeman Springs Sec1
HOA
- Has HOA: Yes
- Amenities included: Clubhouse, Pool
- HOA fee: $132 monthly
Location
- Region: Arrington
Financial & listing details
- Price per square foot: $314/sqft
- Tax assessed value: $1,513,000
- Annual tax amount: $4,602
- Date on market: 11/19/2023
Price history
| Date | Event | Price |
|---|---|---|
| 1/18/2024 | Sold | $1,500,000-3.2%$314/sqft |
Source:  RealTracs MLS as distributed by MLS GRID #2594817 Report a problem RealTracs MLS as distributed by MLS GRID #2594817 Report a problem | ||
| 12/15/2023 | Contingent | $1,550,000$325/sqft |
Source: RealTracs MLS as distributed by MLS GRID #2594817 Report a problem | ||
| 11/19/2023 | Listed for sale | $1,550,000+65.4%$325/sqft |
Source: RealTracs MLS as distributed by MLS GRID #2594817 Report a problem | ||
| 12/29/2020 | Sold | $936,866$196/sqft |
Source: Public Record Report a problem | ||
Public tax history
| Year | Property taxes | Tax assessment |
|---|---|---|
| 2025 | $4,917 +3% | $378,250 +48.9% |
| 2024 | $4,776 | $254,025 |
| 2023 | $4,776 +3.8% | $254,025 +3.8% |
| 2022 | $4,602 | $244,775 |
| 2021 | $4,602 +471.7% | $244,775 +575.2% |
| 2020 | $805 | $36,250 |
| 2019 | -- | $36,250 |
Find assessor info on the county website
Neighborhood: 37014
Nearby homes
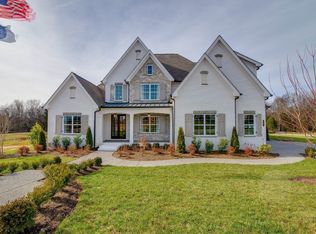
- $1,426,3005 bd5 ba4.7k sqft5821 Wagonvale Dr LOT 125, Arrington, TN 37014Off Market
- $---- bd-- ba-- sqft5817 Wagonvale Dr LOT 126, Arrington, TN 37014Off Market
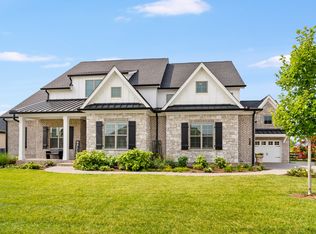
- $1,200,0004 bd5 ba3.8k sqft5817 Wagonvale Dr, Arrington, TN 37014Sold
- $1,627,100-- bd4 ba2.9k sqft5825 Wagonvale Dr, Arrington, TN 37014Off Market
- $1,271,5004 bd5 ba3.8k sqft5825 Wagonvale Dr LOT 124, Arrington, TN 37014Off Market
- $1,240,7004 bd3 ba3.8k sqft5813 Wagonvale Dr, Arrington, TN 37014Off Market
- $1,156,5004 bd4 ba3.7k sqft5813 Wagonvale Dr LOT 127, Arrington, TN 37014Off Market
- $1,613,100-- bd4 ba2.8k sqft5816 Wagonvale Dr, Arrington, TN 37014Off Market
Nearby schools
GreatSchools rating
- 8/10Arrington Elementary SchoolGrades: PK-5Distance: 1.5 mi
- 8/10Fred J Page Middle SchoolGrades: 6-8Distance: 4.6 mi
- 9/10Fred J Page High SchoolGrades: 9-12Distance: 4.6 mi
Schools provided by the listing agent
- Elementary: Arrington Elementary School
- Middle: Fred J Page Middle School
- High: Fred J Page High School
Source: RealTracs MLS as distributed by MLS GRID. This data may not be complete. We recommend contacting the local school district to confirm school assignments for this home.
Get a cash offer in 3 minutes
Find out how much your home could sell for in as little as 3 minutes with a no-obligation cash offer.
Estimated market value
$1,725,200
Get a cash offer in 3 minutes
Find out how much your home could sell for in as little as 3 minutes with a no-obligation cash offer.
Estimated market value
$1,725,200
- Tennessee
- Williamson County
- Arrington
- 37014
- 5821 Wagonvale Dr
Nearby cities
Nearby zip codes
Other Arrington Topics
