Welcome to this charming 3-bedroom, 2-bath home located in the desirable Wedgwood neighborhood. Thoughtfully updated over the years, this home offers comfort, style, and peace of mind. Major improvements include all-new plumbing in 2019 ($16,085) and a new driveway ($8,000) with an extended concrete patio slab ($1,000) in 2020, perfect for outdoor living. In 2022, a new HVAC system ($17,400) was installed for year-round comfort, along with a beautiful pergola ($4,500) creating a relaxing backyard retreat. The foundation was professionally repaired in 2023 with a Transferrable Lifetime Warranty ($3,150), and adjusted again in 2024 under warranty for added durability. A French-style sliding door with a sliding screen ($3,000) was also installed in 2024, enhancing indoor-outdoor flow. Inside, the island kitchen features granite countertops, ample cabinetry, and stylish lighting, flowing seamlessly into spacious living and dining areas perfect for entertaining. Beautiful wood laminate flooring runs throughout the main spaces, while the bathrooms are finished with sleek ceramic tile. The primary suite includes a walk-in shower with decorative tile accents, adding a touch of luxury. The generously sized backyard is ideal for relaxation, play, or entertaining. With thoughtful updates and major systems already taken care of, this home is ready for its next chapter. Price drop! Seller is motivated and ready to sell — don’t miss this opportunity!
Sold
Price Unknown
5821 Wheaton Dr, Fort Worth, TX 76133
3beds
1,556sqft
Single Family Residence
Built in 1957
9,104 Square Feet Lot
$261,500 Zestimate®
$--/sqft
$2,038 Estimated rent
Home value
$261,500
$241,000 - $285,000
$2,038/mo
Zestimate® history
Owner options
List your home for rent
$2,038/mo
Rent Zestimate®
Find your next renter with Zillow Rental Manager. Plus, with online applications, you can quickly screen prospective tenants – for free.
$2,038/mo
Rent Zestimate®
Refinance and save
Refinancing to a lower rate could help reduce your monthly payments and save thousands over the life of the loan.
Explore your selling options
Work with a Zillow partner agent
Leverage their expertise and Zillow's premium Showcase listings to get your home seen by more buyers.
Get startedList with your own agent
Get your home in front of millions of buyers by listing it on Zillow.
Learn how to do itSell it yourself
Take full control of how buyers see your home on Zillow by listing For Sale by Owner (FSBO).
List your homeWhat's special
Stylish lightingWood laminate flooringGranite countertopsInviting island kitchenSleek ceramic tileAmple cabinetryGenerously sized backyard
Zillow last checked:
Listing updated:
Listed by:
Sherry Willig 0675111 469-946-6398,
NextHome on Main 469-946-6398,
Kaleigh Willig 817-779-1975,
NextHome on Main
Bought with:
Jennifer Davidson
Cates & Company
Kaleigh Willig
NextHome on Main
Source: NTREIS,MLS#: 20866251
Facts & features
Interior
Bedrooms & bathrooms
- Bedrooms: 3
- Bathrooms: 2
- Full bathrooms: 2
Primary bedroom
- Features: Ceiling Fan(s), En Suite Bathroom, Walk-In Closet(s)
- Level: First
- Dimensions: 15 x 10
Bedroom
- Features: Ceiling Fan(s)
- Level: First
- Dimensions: 11 x 10
Bedroom
- Features: Ceiling Fan(s)
- Level: First
- Dimensions: 14 x 11
Primary bathroom
- Level: First
- Dimensions: 7 x 6
Dining room
- Level: First
- Dimensions: 11 x 9
Other
- Features: Built-in Features, Granite Counters, Linen Closet, Stone Counters
- Level: First
- Dimensions: 11 x 6
Kitchen
- Features: Breakfast Bar, Eat-in Kitchen, Granite Counters, Kitchen Island, Stone Counters
- Level: First
- Dimensions: 11 x 11
Living room
- Features: Ceiling Fan(s)
- Level: First
- Dimensions: 16 x 12
Living room
- Features: Fireplace
- Level: First
- Dimensions: 14 x 12
Heating
- Central, Electric
Cooling
- Central Air, Electric
Appliances
- Included: Some Gas Appliances, Dishwasher, Disposal, Gas Range, Microwave, Plumbed For Gas
- Laundry: Washer Hookup, Electric Dryer Hookup, In Garage
Features
- Decorative/Designer Lighting Fixtures, Eat-in Kitchen, Granite Counters, High Speed Internet, Kitchen Island, Cable TV
- Flooring: Carpet, Ceramic Tile, Laminate
- Has basement: No
- Number of fireplaces: 1
- Fireplace features: Masonry, Wood Burning
Interior area
- Total interior livable area: 1,556 sqft
Property
Parking
- Total spaces: 2
- Parking features: Garage Faces Front, Garage, Garage Door Opener
- Attached garage spaces: 2
Features
- Levels: One
- Stories: 1
- Exterior features: Rain Gutters
- Pool features: None
- Fencing: Chain Link
Lot
- Size: 9,104 Square Feet
- Features: Back Yard, Interior Lot, Lawn
Details
- Additional structures: Pergola, Shed(s)
- Parcel number: 03327000
Construction
Type & style
- Home type: SingleFamily
- Architectural style: Traditional,Detached
- Property subtype: Single Family Residence
Materials
- Brick, Wood Siding
- Foundation: Slab
- Roof: Composition
Condition
- Year built: 1957
Utilities & green energy
- Sewer: Public Sewer
- Water: Public
- Utilities for property: Sewer Available, Water Available, Cable Available
Community & HOA
Community
- Features: Curbs
- Subdivision: Wedgwood Add
HOA
- Has HOA: No
Location
- Region: Fort Worth
Financial & listing details
- Tax assessed value: $250,000
- Annual tax amount: $6,079
- Date on market: 3/11/2025
- Cumulative days on market: 12 days
- Listing terms: Cash,Conventional,FHA,VA Loan
- Exclusions: Cabinets and work bench in the garage. TV mount in primary bedroom. All curtains.
Price history
| Date | Event | Price |
|---|---|---|
| 4/23/2025 | Sold | -- |
Source: NTREIS #20866251 Report a problem | ||
| 3/28/2025 | Pending sale | $265,000$170/sqft |
Source: NTREIS #20866251 Report a problem | ||
| 3/24/2025 | Contingent | $265,000$170/sqft |
Source: NTREIS #20866251 Report a problem | ||
| 3/19/2025 | Price change | $265,000-1.9%$170/sqft |
Source: NTREIS #20866251 Report a problem | ||
| 3/11/2025 | Listed for sale | $270,000+29.5%$174/sqft |
Source: NTREIS #20866251 Report a problem | ||
| 11/20/2019 | Sold | -- |
Source: Agent Provided Report a problem | ||
| 10/28/2019 | Pending sale | $208,500$134/sqft |
Source: RE/MAX Associates of Arlington #14150244 Report a problem | ||
| 10/5/2019 | Price change | $208,500+5.8%$134/sqft |
Source: RE/MAX Associates of Arlington #14150244 Report a problem | ||
| 8/17/2019 | Price change | $197,000-1.3%$127/sqft |
Source: RE/MAX Associates of Arlington #14150244 Report a problem | ||
| 8/2/2019 | Listed for sale | $199,500$128/sqft |
Source: RE/MAX Associates of Arlington #14150244 Report a problem | ||
Public tax history
| Year | Property taxes | Tax assessment |
|---|---|---|
| 2025 | $2,427 -5.8% | $250,000 -7.7% |
| 2024 | $2,576 -22.6% | $270,921 -2.7% |
| 2023 | $3,329 -17.8% | $278,497 +20.4% |
| 2022 | $4,050 +1.1% | $231,253 +8.7% |
| 2021 | $4,007 +5.2% | $212,730 +9.2% |
| 2020 | $3,807 +459.2% | $194,756 +50.7% |
| 2019 | $681 +4.8% | $129,244 +25.3% |
| 2018 | $650 +3.6% | $103,153 -3.6% |
| 2017 | $627 +3.6% | $106,997 +16.8% |
| 2016 | $605 -8.4% | $91,594 +18.2% |
| 2015 | $661 | $77,500 |
| 2014 | $661 | $77,500 |
| 2013 | -- | $77,500 +1% |
| 2012 | -- | $76,700 |
| 2011 | -- | $76,700 -0.9% |
| 2010 | -- | $77,400 -9.3% |
| 2009 | -- | $85,300 +1.9% |
| 2008 | -- | $83,700 |
| 2007 | -- | $83,700 |
| 2006 | -- | $83,700 |
| 2005 | -- | $83,700 +4.1% |
| 2004 | -- | $80,400 +7.3% |
| 2003 | -- | $74,900 +10% |
| 2002 | -- | $68,100 +8.3% |
| 2001 | -- | $62,900 |
| 2000 | -- | $62,900 |
Find assessor info on the county website
Neighborhood: Wedgwood
Nearby homes
- $245,7003 bd2 ba1.6k sqft5825 Wheaton Dr, Fort Worth, TX 76133Off Market
- $305,9003 bd2 ba1.5k sqft5817 Wheaton Dr, Fort Worth, TX 76133Off Market
- $253,6003 bd2 ba1.8k sqft5820 Trail Lake Dr, Fort Worth, TX 76133Off Market

- $285,9005 bd3 ba2.1k sqft5824 Trail Lake Dr, Fort Worth, TX 76133Off Market
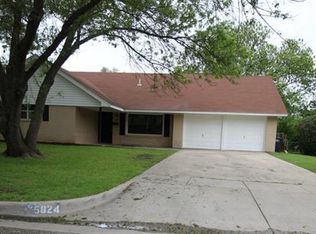
- $281,4003 bd2 ba1.6k sqft5816 Trail Lake Dr, Fort Worth, TX 76133Off Market
- $243,7003 bd2 ba1.5k sqft5901 Wheaton Dr, Fort Worth, TX 76133Off Market
- $256,0003 bd2 ba1.4k sqft5813 Wheaton Dr, Fort Worth, TX 76133Off Market
- $282,6003 bd2 ba1.4k sqft5816 Wheaton Dr, Fort Worth, TX 76133Off Market
Nearby schools
GreatSchools rating
- 4/10J T Stevens Elementary SchoolGrades: PK-5Distance: 0.6 mi
- 3/10Wedgwood Middle SchoolGrades: 6-8Distance: 0.8 mi
- 3/10Southwest High SchoolGrades: 9-12Distance: 0.9 mi
Schools provided by the listing agent
- Elementary: Bruceshulk
- Middle: Wedgwood
- High: Southwest
- District: Fort Worth ISD
Source: NTREIS. This data may not be complete. We recommend contacting the local school district to confirm school assignments for this home.
Get a cash offer in 3 minutes
Find out how much your home could sell for in as little as 3 minutes with a no-obligation cash offer.
Estimated market value
$261,500
Get a cash offer in 3 minutes
Find out how much your home could sell for in as little as 3 minutes with a no-obligation cash offer.
Estimated market value
$261,500
- Texas
- Tarrant County
- Fort Worth
- 76133
- Wedgwood
- 5821 Wheaton Dr
Nearby cities
Nearby neighborhoods
Nearby zip codes
Other Fort Worth Topics
