Skip main navigation
Closed
  • $450,000

    5821 Williamsburg Dr, Highland Heights, OH 44143

    3beds
    3,200sqft
    Single Family Residence
    Built in 1968
    0.37 Acres Lot
    $459,500 Zestimate®
    $141/sqft
    $3,117 Estimated rent

    Home value

    $459,500

    $423,000 - $501,000

    $3,117/mo

    Zestimate® history
    Loading
    Loading...

    Owner options

    List your home for rent

    $3,117/mo

    Rent Zestimate®

    Find your next renter with Zillow Rental Manager. Plus, with online applications, you can quickly screen prospective tenants – for free.

    Learn more

    $3,117/mo

    Rent Zestimate®

    Refinance and save

    $3,188/mo

    Est. payment

    Refinancing to a lower rate could help reduce your monthly payments and save thousands over the life of the loan.

    See today's rates

    $3,188/mo

    Est. payment

    Explore your selling options

    Work with a Zillow partner agent

    Leverage their expertise and Zillow's premium Showcase listings to get your home seen by more buyers.

    Get started

    List with your own agent

    Get your home in front of millions of buyers by listing it on Zillow.

    Learn how to do it

    Sell it yourself

    Take full control of how buyers see your home on Zillow by listing For Sale by Owner (FSBO).

    List your home

    What's special

    All-brick ranchModern bathroomsRefinished floorsFreshly painted brick exteriorTop-line appliancesFresh landscapingBuild in coffee bar
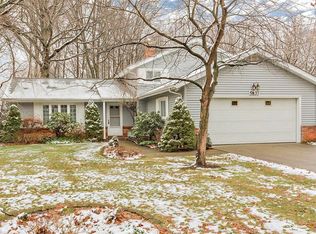
    Charming All-Brick Ranch in Williamsburg Estates – Move in Ready! Welcome home to this beautifully maintained fully remodeled all-brick ranch in sought after Williamsburg Estates neighborhood, zoned for Mayfield Heights schools. This spacious, friendly home offers 3 bedrooms, 2 full baths plus an additional bonus shower room. There are two 1st floor living spaces plus the full, partially carpeted basement -perfect for extra living space, playroom, and storage. Pool table included. Highlights and Updates - Open concept fully remodeled kitchen with top-line appliances (all appliances stay) - Dining room includes build in coffee bar with build in cabinetry and beverage fridge - Beautifully refinished floors and new hardwood kitchen floors for seamless aesthetic - Updated modern bathrooms serve and the new cement walkway and stamped concrete patio sitting on a park-like backyard offer endless privacy and entertaining possibilities. - Freshly painted brick exterior and fresh landscaping round out this quiet neighborhood with Highland Heights Park just around the corner – pool, playground and tennis nearby. This home is truly move-in ready and offers a wonderful combination of modern updates and classic ranch convenience.

    Zillow last checked:

    Listing updated:

    Listed by:

    Glen G Whitten 419-790-3106 support@ohiomlsflatfee.com,

    Ohio Property Group, LLC

    Bought with:

    Jason F Hadad, 442190

    McDowell Homes Real Estate Services

    Source: MLS Now,MLS#: 5161506MLS LogoOriginating MLS: Other/Unspecificed

    Facts & features

    Interior

    Bedrooms & bathrooms
    • Bedrooms: 3
    • Bathrooms: 2
    • Full bathrooms: 2
    • Main level bathrooms: 2
    • Main level bedrooms: 3
    Heating
    • Forced Air, Gas
    Cooling
    • Central Air, Ceiling Fan(s)
    Appliances
    • Included: Built-In Oven, Dryer, Dishwasher, Disposal, Microwave, Range, Refrigerator, Washer
    • Laundry: Electric Dryer Hookup, In Basement, Laundry Tub, Sink
    Features
    • Breakfast Bar, Built-in Features, Ceiling Fan(s), Chandelier, Coffered Ceiling(s), Entrance Foyer, Eat-in Kitchen, Granite Counters, High Speed Internet, Kitchen Island, Open Floorplan, Pantry, Stone Counters, Recessed Lighting, Storage, Natural Woodwork
    • Windows: Blinds, Screens, Window Treatments
    • Basement: Full,Interior Entry,Concrete,Partially Finished
    • Has fireplace: No
    Interior area
    • Total structure area: 3,200
    • Total interior livable area: 3,200 sqft
    • Finished area above ground: 1,707
    • Finished area below ground: 1,493

    Property

    Parking
    • Total spaces: 2
    • Parking features: Attached, Concrete, Driveway, Garage Faces Front, Garage, Garage Door Opener, Heated Garage, Storage
    • Attached garage spaces: 2
    Features
    • Levels: One
    • Stories: 1
    • Patio & porch: Covered, Front Porch, Patio
    • Exterior features: Private Yard
    • Fencing: Back Yard
    Lot
    • Size: 0.37 Acres
    • Features: Back Yard, Front Yard, Landscaped, Few Trees
    Details
    • Parcel number: 82204019
    • Special conditions: Standard

    Construction

    Type & style
    • Home type: SingleFamily
    • Architectural style: Ranch
    • Property subtype: Single Family Residence
    Materials
    • Brick
    • Roof: Asphalt,Shingle
    Condition
    • Year built: 1968

    Utilities & green energy

    • Sewer: Public Sewer
    • Water: Public

    Community & HOA

    Community
    • Features: Street Lights, Suburban, Sidewalks
    • Security: Carbon Monoxide Detector(s), Smoke Detector(s)
    • Subdivision: Wmsburg Estate
    HOA
    • Has HOA: No
    Location
    • Region: Highland Heights

    Financial & listing details

    • Price per square foot: $141/sqft
    • Tax assessed value: $276,800
    • Annual tax amount: $5,313
    • Date on market: 10/2/2025
    • Cumulative days on market: 5 days

    Price history

    DateEventPrice
    10/30/2025Sold$450,000+5.9%$141/sqft
    Source: MLS Now #5161506 Report a problem
    10/7/2025Pending sale$425,000$133/sqft
    Source: MLS Now #5161506 Report a problem
    10/2/2025Listed for sale$425,000+30%$133/sqft
    Source: MLS Now #5161506 Report a problem
    6/21/2024Sold$327,000+9.4%$102/sqft
    Source: MLS Now #5040389 Report a problem
    6/11/2024Pending sale$299,000$93/sqft
    Source: MLS Now #5040389 Report a problem
    6/7/2024Listed for sale$299,000$93/sqft
    Source: MLS Now #5040389 Report a problem

    Public tax history

    YearProperty taxesTax assessment
    2025$6,216 +22.6%$96,880
    2024$5,071 +12.2%$96,880 +24.6%
    2023$4,518 +0.1%$77,770
    2022$4,515 +1.2%$77,770
    2021$4,463 +5.9%$77,770 +14%
    2020$4,214 -11.8%$68,220
    2019$4,776 +10.9%$68,220
    2018$4,306 -1.3%$68,220 +5.2%
    2017$4,361 +10.5%$64,860
    2016$3,946 $64,860
    2015$3,946 -6.1%$64,860 -5%
    2014$4,201 +1.2%$68,250
    2013$4,150 +3.1%$68,250
    2012$4,024 +4.5%$68,250 -5.3%
    2011$3,849 +0.1%$72,070
    2010$3,846 +0.6%$72,070
    2009$3,822 -2.1%$72,070 -6%
    2008$3,904 +14.1%$76,660
    2007$3,421 -11%$76,660
    2006$3,845 +4.1%$76,660 +8.2%
    2005$3,693 +1.8%$70,850
    2004$3,626 +21.2%$70,850
    2003$2,991 +6.2%$70,850 +9%
    2002$2,817 -46.4%$65,000
    2001$5,252 -0.1%$65,000
    2000$5,259 $65,000
    Find assessor info on the county website

    Neighborhood: 44143

    Nearby schools

    GreatSchools rating
    Schools provided by the listing agent
    • District: Mayfield CSD - 1819

    Source: MLS Now. This data may not be complete. We recommend contacting the local school district to confirm school assignments for this home.

    Get a cash offer in 3 minutes
    Find out how much your home could sell for in as little as 3 minutes with a no-obligation cash offer.
    Estimated market value
    $459,500
    Get a cash offer in 3 minutes
    Find out how much your home could sell for in as little as 3 minutes with a no-obligation cash offer.
    Estimated market value
    $459,500