This stately 5-bedroom, 4-bath Colonial home in the desirable Rolling Hills neighborhood is sure to impress! The recently remodeled kitchen is a chef's dream, while new siding, drought-tolerant landscaping, and hardwood floors throughout the main level add elegance and charm. With numerous additional updates, this home is move-in ready and waiting for you to enjoy. Step outside to the fully fenced yard, which backs to a private community park, and relax on the spacious deck. The oversized garage offers plenty of storage, while the walkout basement provides access to an additional outdoor living space, along with a full kitchen, a large rec room, and a bright 5th bedroom. This could also be a private living quarters. And whether you're working or unwinding, this palatial estate is fully wired for Ethernet, ensuring strong connections in every room, on every floor. Conveniently located near trails, shopping, dining, and more, this home is a prime location so you won't want to wait!
Sold for $565,000
$565,000
5821 Woodstock Ave, Lincoln, NE 68512
5beds
3,336sqft
Single Family Residence
Built in 1986
9,583 Square Feet Lot
$600,900 Zestimate®
$169/sqft
$3,348 Estimated rent
Home value
$600,900
$547,000 - $661,000
$3,348/mo
Zestimate® history
Owner options
List your home for rent
$3,348/mo
Rent Zestimate®
Find your next renter with Zillow Rental Manager. Plus, with online applications, you can quickly screen prospective tenants – for free.
$3,348/mo
Rent Zestimate®
Refinance and save
$3,203/mo
Est. payment
Refinancing to a lower rate could help reduce your monthly payments and save thousands over the life of the loan.
$3,203/mo
Est. payment
Explore your selling options
Work with a Zillow partner agent
Leverage their expertise and Zillow's premium Showcase listings to get your home seen by more buyers.
Get startedList with your own agent
Get your home in front of millions of buyers by listing it on Zillow.
Learn how to do itSell it yourself
Take full control of how buyers see your home on Zillow by listing For Sale by Owner (FSBO).
List your homeWhat's special
Fully fenced yardSpacious deckLarge rec roomAdditional outdoor living spaceRemodeled kitchenHardwood floors
Zillow last checked:
Listing updated:
Listed by:
Tessa Warner 402-499-0115,
REMAX Concepts
Bought with:
Steve Taylor, 0960301
NP Dodge RE Sales Inc Lincoln
Source: GPRMLS,MLS#: 22504174
Facts & features
Interior
Bedrooms & bathrooms
- Bedrooms: 5
- Bathrooms: 4
- Full bathrooms: 1
- 3/4 bathrooms: 2
- 1/2 bathrooms: 1
- Main level bathrooms: 1
Primary bedroom
- Level: Second
- Area: 304.24
- Dimensions: 16.08 x 18.92
Bedroom 2
- Level: Second
- Area: 122.15
- Dimensions: 10.25 x 11.92
Bedroom 3
- Level: Second
- Area: 119.06
- Dimensions: 10.58 x 11.25
Bedroom 4
- Level: Second
- Area: 132.22
- Dimensions: 11.67 x 11.33
Bedroom 5
- Level: Basement
- Area: 187.83
- Dimensions: 15.33 x 12.25
Primary bathroom
- Features: 3/4, Double Sinks
Dining room
- Level: Main
- Area: 159.27
- Dimensions: 11.58 x 13.75
Family room
- Level: Main
- Area: 178.13
- Dimensions: 12.5 x 14.25
Kitchen
- Level: Main
- Area: 133.21
- Dimensions: 11.58 x 11.5
Living room
- Level: Main
- Area: 326.85
- Dimensions: 19.42 x 16.83
Basement
- Area: 1156
Heating
- Natural Gas, Forced Air
Cooling
- Central Air
Appliances
- Included: Range, Refrigerator, Dishwasher, Disposal, Microwave
Features
- Basement: Walk-Out Access,Finished
- Number of fireplaces: 1
Interior area
- Total structure area: 3,336
- Total interior livable area: 3,336 sqft
- Finished area above ground: 2,180
- Finished area below ground: 1,156
Property
Parking
- Total spaces: 2
- Parking features: Attached
- Attached garage spaces: 2
Features
- Levels: Two
- Patio & porch: Patio, Deck, Covered Patio
- Fencing: Full
Lot
- Size: 9,583 Square Feet
- Dimensions: 74 x 33 x 50
- Features: Up to 1/4 Acre.
Details
- Parcel number: 0913105005000
Construction
Type & style
- Home type: SingleFamily
- Property subtype: Single Family Residence
Materials
- Foundation: Concrete Perimeter
Condition
- Not New and NOT a Model
- New construction: No
- Year built: 1986
Utilities & green energy
- Sewer: Public Sewer
- Water: Public
Community & HOA
Community
- Subdivision: Skyline Rolling Hills North
HOA
- Has HOA: Yes
- HOA fee: $150 annually
Location
- Region: Lincoln
Financial & listing details
- Price per square foot: $169/sqft
- Tax assessed value: $444,800
- Annual tax amount: $5,247
- Date on market: 2/19/2025
- Listing terms: Private Financing Available,VA Loan,FHA,Conventional,Cash
- Ownership: Fee Simple
Price history
| Date | Event | Price |
|---|---|---|
| 3/4/2025 | Sold | $565,000+4.8%$169/sqft |
Source:  GPRMLS #22504174 Report a problem GPRMLS #22504174 Report a problem | ||
| 2/21/2025 | Pending sale | $539,000$162/sqft |
Source: GPRMLS #22504174 Report a problem | ||
| 2/19/2025 | Listed for sale | $539,000+55.6%$162/sqft |
Source: GPRMLS #22504174 Report a problem | ||
| 5/20/2020 | Sold | $346,500-1%$104/sqft |
Source: GPRMLS #22005806 Report a problem | ||
| 3/11/2020 | Listed for sale | $350,000+45.8%$105/sqft |
Source: Lincoln First Realty #22005806 Report a problem | ||
| 3/5/2003 | Sold | $240,000$72/sqft |
Source: Public Record Report a problem | ||
Public tax history
| Year | Property taxes | Tax assessment |
|---|---|---|
| 2025 | $5,715 +8.9% | $444,800 +17.1% |
| 2024 | $5,248 -17.5% | $379,700 |
| 2023 | $6,364 +1.6% | $379,700 +20.6% |
| 2022 | $6,262 -0.2% | $314,900 |
| 2021 | $6,276 +0.3% | $314,900 -3.8% |
| 2020 | $6,256 -5.2% | $327,400 |
| 2019 | $6,598 +6% | $327,400 +5.5% |
| 2018 | $6,222 +4.5% | $310,200 |
| 2017 | $5,954 +12.3% | $310,200 +13.9% |
| 2016 | $5,304 | $272,400 |
| 2015 | $5,304 +0.7% | $272,400 +15.7% |
| 2014 | $5,268 +15.1% | $235,400 |
| 2013 | $4,578 | $235,400 |
| 2012 | -- | $235,400 -0.8% |
| 2011 | -- | $237,200 |
| 2010 | -- | $237,200 |
| 2009 | -- | $237,200 -4.1% |
| 2008 | -- | $247,393 |
| 2007 | -- | $247,393 |
| 2006 | -- | $247,393 |
| 2005 | $4,953 +1.3% | -- |
| 2004 | $4,890 | -- |
| 2003 | $4,890 +14.5% | -- |
| 2002 | $4,269 +1% | -- |
| 2001 | $4,227 +7.3% | -- |
| 2000 | $3,938 | -- |
Find assessor info on the county website
Neighborhood: 68512
Nearby homes
- $553,3003 bd3 ba2.4k sqft5815 Woodstock Ave, Lincoln, NE 68512Off Market
- $682,2003 bd4 ba3k sqft5827 Woodstock Ave, Lincoln, NE 68512Off Market
- $480,0004 bd3 ba3.2k sqft5809 Woodstock Ave, Lincoln, NE 68512Sold
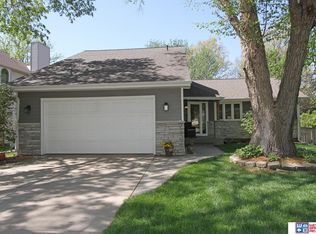
- $477,6004 bd2 ba2.2k sqft5830 Woodstock Ave, Lincoln, NE 68512Off Market
- $595,6004 bd3 ba3.2k sqft5824 Woodstock Ave, Lincoln, NE 68512Off Market
- $581,1004 bd4 ba3k sqft5836 Woodstock Ave, Lincoln, NE 68512Off Market
- $580,0004 bd4 ba3.4k sqft5816 Woodstock Ave, Lincoln, NE 68512Sold
- $560,2003 bd3 ba2.2k sqft5839 Woodstock Ave, Lincoln, NE 68512Off Market
Nearby schools
GreatSchools rating
- 6/10Ruth Hill Elementary SchoolGrades: PK-5Distance: 0.7 mi
- 8/10Scott Middle SchoolGrades: 6-8Distance: 1 mi
- 5/10Southwest High SchoolGrades: 9-12Distance: 1 mi
Schools provided by the listing agent
- Elementary: Hill
- Middle: Scott
- High: Lincoln Southwest
- District: Lincoln Public Schools
Source: GPRMLS. This data may not be complete. We recommend contacting the local school district to confirm school assignments for this home.


Get pre-qualified for a loan
At Zillow Home Loans, we can pre-qualify you in as little as 5 minutes with no impact to your credit score.An equal housing lender. NMLS #10287.
Sell for more on Zillow
Get a Zillow Showcase℠ listing at no additional cost and you could sell for .
$600,900
2% more
+$12,018
With Zillow Showcase(estimated)
$612,918
- Nebraska
- Lancaster County
- Lincoln
- 68512
- 5821 Woodstock Ave
Nearby cities
Nearby neighborhoods
Nearby zip codes
Other Lincoln Topics
