Skip main navigation
Pending
  • $350,000

    5822 Cimmarron Ln, Waterloo, IA 50701

    3beds
    2,372sqft
    : 
    $2,488/mo
    Get pre-qualified
    Single Family Residence
    Built in 1980
    0.43 Acres Lot
    $307,400 Zestimate®
    $148/sqft
    $-- HOA

    What's special

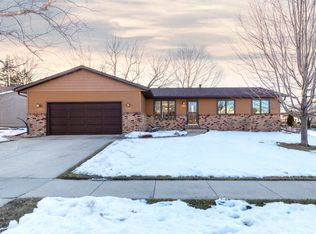
    The one you've been waiting for! This well maintained ranch home offers over 2,300 finished square feet, an open layout, and the extra space buyers are searching for both inside and out. Situated on nearly half an acre, the quiet neighborhood, spacious fenced backyard, and convenient access to Highway 218, make it easy to get wherever work and play take you. Inside, the living room features updated flooring that flows into the kitchen and dining area, while large windows and a sliding glass door fill the space with natural light. The kitchen offers beautiful Cambria countertops, abundant cabinetry, a walk-in pantry, and opens seamlessly to the spacious dining area. A huge bonus is the main floor laundry room with additional storage. Three spacious bedrooms with neutral paint, generous closet space, and a large main floor bathroom with dual sinks make daily routines a breeze. The finished lower level expands your living space with a large family room, full bathroom, and plenty of storage. An egress window is already in place, offering the opportunity for a fourth bedroom. Outside, the attached two stall garage is complemented by an impressive heated and cooled 720 sq. ft. detached garage/shop built in 2020, complete with epoxy flooring and 100 amp electrical service. The expansive driveway provides convenient space for an RV, boat, trailer, or additional vehicles without interfering with garage access. Whether you're looking for room to grow, space to entertain, or the perfect workshop setup, this property has it all!
    35 days
    |
    9
    |
    1
    |

    Zillow last checked:

    Listing updated:

    Listed by:

    Paige A Peyton 319-404-9899,

    Oakridge Real Estate

    Source: Northeast Iowa Regional BOR as distributed by MLS GRID,MLS#: 20263287MLS Logo

      Facts & features

      Interior

      Bedrooms & bathrooms
      • Bedrooms: 3
      • Bathrooms: 2
      • Full bathrooms: 2
      Rooms
      • Room types: Main Floor Laundry, Lwr Level Family Room
      Other
      • Level: Upper
      Other
      • Level: Main
      Other
      • Level: Lower
      Heating
      • Forced Air, Natural Gas
      Cooling
      • Central Air
      Appliances
      • Included: Dishwasher, Dryer, Disposal, Microwave, Free-Standing Range, Refrigerator, Washer, Gas Water Heater, Water Softener Owned
      • Laundry: 1st Floor, Laundry Room
      Features
      • Ceiling Fan(s), Solid Surface Counters
      • Doors: Sliding Doors
      • Basement: Concrete,Partially Finished
      • Has fireplace: No
      • Fireplace features: None
      Interior area
      • Total interior livable area: 2,372 sqft
      • Finished area below ground: 1,000

      Property

      Parking
      • Total spaces: 3
      • Parking features: 3 or More Stalls, Attached Garage, Detached Garage, Garage Door Opener, Heated Garage, Oversized, Workshop in Garage
      • Has attached garage: Yes
      • Carport spaces: 3
      Features
      • Patio & porch: Deck, Patio
      • Fencing: Fenced
      Lot
      • Size: 0.43 Acres
      • Dimensions: 150 x 125
      • Features: Landscaped
      Details
      • Additional structures: Storage
      • Parcel number: 881313482013
      • Zoning: R-1
      • Special conditions: Standard

      Construction

      Type & style
      • Home type: SingleFamily
      • Architectural style: Ranch
      • Property subtype: Single Family Residence
      Materials
      • Stone, Vinyl Siding
      • Roof: Shingle,Asphalt
      Condition
      • Year built: 1980

      Utilities & green energy

      • Sewer: Public Sewer
      • Water: Public

      Community & HOA

      Location
      • Region: Waterloo

      Financial & listing details

      • Price per square foot: $148/sqft
      • Tax assessed value: $323,290
      • Annual tax amount: $6,598
      • Date on market: 7/14/2026
      • Cumulative days on market: 15 days
      • Road surface type: Concrete, Hard Surface Road

        Estimated market value

        $307,400

        $274,000 - $341,000

        $1,533/mo

        Price history

        DateEventPrice
        7/16/2026Pending sale$350,000$148/sqft
        Source: Northeast Iowa Regional BOR as distributed by MLS GRID #20263287 Report a problem
        7/14/2026Listed for sale$350,000$148/sqft
        Source: Northeast Iowa Regional BOR as distributed by MLS GRID #20263287 Report a problem

        Public tax history

        YearProperty taxesTax assessment
        2025$5,420 +8.6%$323,290 +24.3%
        2024$4,989 +6.4%$260,050
        2023$4,690 +2.8%$260,050 +16.9%
        2022$4,564 $222,440
        Find assessor info on the county website

        Monthly payment

        Est. payment

        Payment breakdown

        Explore the cost of this home by adjusting the details. Changes won't be saved.
        All calculations are estimates and provided by Zillow, Inc. for informational purposes only. Actual amounts may vary.
        HOA fees may include property taxes on listings classified as Co-Ops. Contact the listing agent and/or owner for fee details.
        See how much you could borrow to make a competitive offer.

        Climate risks

        Neighborhood: 50701

        Getting around

        4 / 100
        Car-Dependent
        19 / 100
        Minimal Transit
        25 / 100
        Somewhat Bikeable

        Nearby schools

        GreatSchools rating
        Schools provided by the listing agent
        • Elementary: Orange Elementary
        • Middle: Hoover Intermediate
        • High: West High - Waterloo

        Source: Northeast Iowa Regional BOR as distributed by MLS GRID. This data may not be complete. We recommend contacting the local school district to confirm school assignments for this home.

        A local agent can set up tours, give advice and negotiate with sellers.

        A local lender can help you make sure your offer is ready when you are.

        Browse local experts

        Similar homes