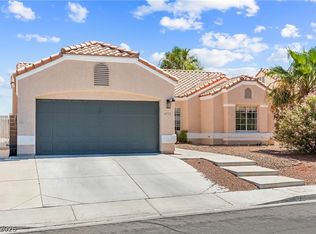
Welcome to this fullу rеmοdeled sіngle‐story home where nο eхpense was spared! Featuring brand-new soft-close cabinetry, quartz countertops, a stunning waterfall island, a large walk-in pantry, luxury vinyl plank flooring, plush new carpet, fresh interior paint, new baseboards, and modern fixtures throughout. The living area features a new LED fireplace. New garage motor, newer AC unit. Brand new artificial turf. Enjoy an oversized primary bedroom. Ideally located just minutes from the freeway, Durango Casino, and The UnCommons, with convenient access to dining, shopping, and entertainment. Move-in ready and beautifully updated from top to bottom!
Active
$455,000
5822 Count Fleet St, Las Vegas, NV 89113
3beds
1,389sqft
Single Family Residence
Built in 1999
4,791 Square Feet Lot
$-- Zestimate®
$328/sqft
$-- HOA
What's special
Modern fixtures throughoutQuartz countertopsStunning waterfall islandOversized primary bedroomLarge walk-in pantryNew led fireplaceSoft-close cabinetry
- 1 day |
- 115 |
- 14 |
Likely to sell faster than
Zillow last checked:
Listing updated:
Listed by:
Nicolle Scott S.0189169 (702)460-6299,
Real Broker LLC
Source: LVR,MLS#: 2811062 Originating MLS: Greater Las Vegas Association of Realtors Inc
Originating MLS: Greater Las Vegas Association of Realtors IncFacts & features
Interior
Bedrooms & bathrooms
- Bedrooms: 3
- Bathrooms: 2
- Full bathrooms: 1
- 3/4 bathrooms: 1
Primary bedroom
- Description: Ceiling Fan,Ceiling Light,Closet
- Dimensions: 22x18
Bedroom 2
- Description: Ceiling Fan,Ceiling Light,Closet
- Dimensions: 10x10
Bedroom 3
- Description: Ceiling Fan,Ceiling Light,Closet
- Dimensions: 10x10
Primary bathroom
- Description: Double Sink
Dining room
- Description: Dining Area
- Dimensions: 10x10
Kitchen
- Description: Island,Pantry,Quartz Countertops,Walk-in Pantry
Living room
- Description: Front
- Dimensions: 18x10
Heating
- Central, Gas
Cooling
- Central Air, Electric
Appliances
- Included: Dryer, Disposal, Gas Range, Microwave, Washer
- Laundry: Gas Dryer Hookup, Laundry Room
Features
- Ceiling Fan(s), Primary Downstairs, Window Treatments
- Flooring: Carpet, Luxury Vinyl Plank
- Windows: Blinds
- Number of fireplaces: 1
- Fireplace features: Electric, Living Room
Interior area
- Total structure area: 1,389
- Total interior livable area: 1,389 sqft
Video & virtual tour
Property
Parking
- Total spaces: 2
- Parking features: Attached, Garage, Private
- Attached garage spaces: 2
Features
- Stories: 1
- Exterior features: Private Yard
- Fencing: Block,Back Yard
Lot
- Size: 4,791 Square Feet
- Features: Desert Landscaping, Landscaped, Synthetic Grass, < 1/4 Acre
Details
- Parcel number: 16334114026
- Zoning description: Single Family
- Horse amenities: None
Construction
Type & style
- Home type: SingleFamily
- Architectural style: One Story
- Property subtype: Single Family Residence
Materials
- Roof: Tile
Condition
- Resale
- Year built: 1999
Utilities & green energy
- Electric: Photovoltaics None
- Sewer: Public Sewer
- Water: Public
- Utilities for property: Underground Utilities
Community & HOA
Community
- Subdivision: Saratoga
HOA
- Has HOA: No
- Amenities included: None
Location
- Region: Las Vegas
Financial & listing details
- Price per square foot: $328/sqft
- Tax assessed value: $269,731
- Annual tax amount: $2,275
- Date on market: 8/21/2026
- Listing agreement: Exclusive Right To Sell
- Listing terms: Cash,Conventional,VA Loan
Estimated market value
Not available
Estimated sales range
Not available
Not available
Price history
| Date | Event | Price |
|---|---|---|
| 8/21/2026 | Listed for sale | $455,000+49.2%$328/sqft |
Source:  LVR #2811062 Report a problem LVR #2811062 Report a problem | ||
| 7/2/2026 | Sold | $305,000+154.2%$220/sqft |
Source: Public Record Report a problem | ||
| 7/24/1998 | Sold | $120,000$86/sqft |
Source: Public Record Report a problem | ||
Public tax history
| Year | Property taxes | Tax assessment |
|---|---|---|
| 2026 | $2,278 +8% | $94,406 -0.5% |
| 2025 | $2,109 +8% | $94,835 +11.2% |
| 2024 | $1,954 +7.6% | $85,255 +11.1% |
| 2023 | $1,815 +8.3% | $76,732 +3.1% |
| 2022 | $1,675 +7.7% | $74,421 +1.8% |
| 2021 | $1,555 +6.7% | $73,086 +8.8% |
| 2020 | $1,457 +5.4% | $67,167 +6.5% |
| 2019 | $1,382 +6.9% | $63,061 |
| 2018 | $1,293 | $63,061 +3% |
| 2017 | $1,293 | $61,198 +4.2% |
| 2016 | $1,293 +0.3% | $58,722 +34.1% |
| 2015 | $1,289 +3% | $43,795 +5.8% |
| 2014 | $1,252 | $41,405 |
| 2013 | -- | $41,405 +0.4% |
| 2012 | -- | $41,225 -10.5% |
| 2011 | -- | $46,066 -1.8% |
| 2010 | -- | $46,888 -19.3% |
| 2009 | -- | $58,124 |
| 2008 | -- | $58,124 -40.5% |
| 2007 | -- | $97,698 +3.8% |
| 2006 | -- | $94,147 +32% |
| 2005 | -- | $71,344 +41.3% |
| 2004 | -- | $50,474 +9.2% |
| 2003 | -- | $46,228 +4% |
| 2002 | -- | $44,450 +8.6% |
| 2001 | -- | $40,920 |
Find assessor info on the county website
Monthly payment
Est. payment
Payment breakdown
Explore the cost of this home by adjusting the details. Changes won't be saved.Climate risks
Neighborhood: Spring Valley
Nearby schools
GreatSchools rating
- 8/10Lucille S Rogers Elementary SchoolGrades: PK-5Distance: 1.6 mi
- 5/10Grant Sawyer Middle SchoolGrades: 6-8Distance: 1.2 mi
- 3/10Durango High SchoolGrades: 9-12Distance: 0.7 mi
Schools provided by the listing agent
- Elementary: Rogers, Lucille S.,Rogers, Lucille S.
- Middle: Sawyer Grant
- High: Durango
Source: LVR. This data may not be complete. We recommend contacting the local school district to confirm school assignments for this home.
- $392,3003 bd2 ba1.3k sqft5816 Count Fleet St, Las Vegas, NV 89113Off Market

- $401,5003 bd2 ba1.5k sqft5828 Count Fleet St, Las Vegas, NV 89113Off Market
- $399,1004 bd2 ba1.3k sqft5810 Count Fleet St, Las Vegas, NV 89113Off Market
- $432,7003 bd2 ba1.5k sqft5834 Count Fleet St, Las Vegas, NV 89113Off Market
- $393,2003 bd2 ba1.3k sqft5823 S Pioneer Way, Las Vegas, NV 89113Off Market
- $409,7003 bd2 ba1.5k sqft5829 S Pioneer Way, Las Vegas, NV 89113Off Market
- $430,0004 bd2 ba1.3k sqft5817 S Pioneer Way, Las Vegas, NV 89113Sold
- $408,3003 bd2 ba1.3k sqft5804 Count Fleet St, Las Vegas, NV 89113Off Market
A local agent can set up tours, give advice and negotiate with sellers.
Similar homes
- $360,0003 bd3 ba1.2k sqft6253 Oread Ave, Las Vegas, NV 89139For Sale
 MLS ID #2811294, Jennifer Medina-Montes, Realty ONE Group, Inc. LVR
 - $475,0002 bd2 ba1.3k sqft10508 Mission Lakes Ave, Las Vegas, NV 89134For Sale
 MLS ID #2810810, Kimberly Olenak, BHHS Nevada Properties. LVR
 - $474,9003 bd3 ba1.6k sqft8628 Panuco Way, Las Vegas, NV 89147For Sale
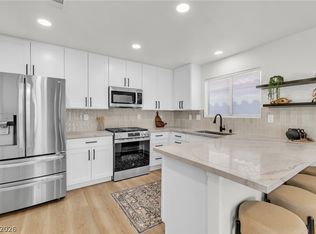 MLS ID #2806678, Nicolle Scott, Real Broker LLC. LVR
 - $439,0003 bd2 ba1.5k sqft4705 Imperial Beach Ave, North Las Vegas, NV 89032For Sale
 MLS ID #2810409, Fernanda A. Kriese, Redfin. LVR
 - $479,0003 bd2 ba1.5k sqft8220 Mount Brodie Cir, Las Vegas, NV 89145For SaleMLS ID #2807359, Nicolle Scott, Real Broker LLC. LVR
- $414,9994 bd3 ba1.6k sqft7484 Butterton Ct, Las Vegas, NV 89139For SaleMLS ID #2807471, Ginger Gorman, LPT Realty, LLC. LVR
- $399,9953 bd3 ba1.4k sqft11978 Camden Brook St, Las Vegas, NV 89183For SaleMLS ID #2810590, Kevin Goujon, Infinity Brokerage. LVR
- $489,9003 bd3 ba2k sqft6856 Scarlet Flax St, Las Vegas, NV 89148For SaleMLS ID #2786788, Winky Wu, Evolve Realty. LVR
- $459,0003 bd3 ba1.9k sqft10840 Woods Hole Bay St, Las Vegas, NV 89179For SaleMLS ID #2807605, Steven Morris, Real Broker LLC. LVR
- $419,0003 bd2 ba1.5k sqft3963 Ruby Finito Ct, Las Vegas, NV 89129For SaleMLS ID #2809534, Nicolle Scott, Real Broker LLC. LVR
- $470,0003 bd2 ba2k sqft5752 Rolling Dale Ave, Las Vegas, NV 89139For SaleMLS ID #2796913, Matthew Langguth, Huntington & Ellis, A Real Est. LVR
- $550,0003 bd3 ba1.9k sqft6195 Pine Banks Ct, Las Vegas, NV 89141For SaleMLS ID #2808828, Erin Pierson-Mills, eXp Realty. LVR
- $450,0005 bd2 ba1.7k sqft1305 N Mallard St, Las Vegas, NV 89108For SaleMLS ID #2808345, Yamit Ozana, Desert Horizon Realty. LVR
- $419,9003 bd3 ba1.6k sqft1113 Fragrant Cactus Ct, North Las Vegas, NV 89031For SaleMLS ID #2809575, Karen Gradington, Redfin. LVR
- $459,9003 bd3 ba1.5k sqft2124 Brighton Shore St, Las Vegas, NV 89128For SaleMLS ID #2788959, Kristi Badolato, Huntington & Ellis, A Real Est. LVR
- $404,9993 bd3 ba1.6k sqft767 Loughton St, Las Vegas, NV 89178For SaleMLS ID #2796867, John B. Alvarez, eXp Realty. LVR
- $480,0004 bd3 ba1.9k sqft7919 Gorgas Ct, Las Vegas, NV 89129For SaleMLS ID #2802306, Ricky W. Clark, Signature Real Estate Group. LVR
- $464,9993 bd3 ba2k sqft9225 Black Diamond St, Las Vegas, NV 89178For SaleMLS ID #2798416, Craig Tann, Huntington & Ellis, A Real Est. LVR
- $520,0003 bd3 ba1.7k sqft12286 Silvana St, Las Vegas, NV 89141For SaleMLS ID #2809886, Jiteena P. Khureya, LPT Realty, LLC. LVR
- $479,0003 bd3 ba1.9k sqft7616 Mallard Bay Ave, Las Vegas, NV 89179For SaleMLS ID #2779071, Yvonne L. Rodriguez, BHHS Nevada Properties. LVR
