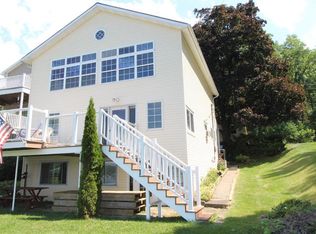
Welcome to this beautifully renovated waterfront home on 50 feet of Conesus Lake. Move right in and enjoy a host of recent upgrades designed for easy lake living. Vaulted ceilings in the living room highlighted with new recessed lighting and a sliding door to the perfect deck overlooking the lake.
The new kitchen is stunning with quartz countertops and stainless steel appliances. Brand-new flooring runs throughout the home. Mechanical updates include a new furnace in 2025 and a new hot water tank in 2026. Updated electrical on the interior and exterior of the home. The roof and gutters are newer as well.
The lower level has been renovated and features an enclosed sunroom with four new windows , laundry room and extra sleeping spaces. Perfect for relaxing or entertaining no matter the season! Potential for a 2nd bath as well. Step outside to a brand-new lakeside deck (2026).
This is a rare opportunity to own a turnkey, updated home on one of Western New York’s most desirable lakes. Whether you’re looking for a year-round residence or a weekend getaway, this Conesus Lake property is ready for its next chapter. Offers due 9/15/2026 12:00pm.
Active
$599,000
5822 E Lake Rd, Conesus, NY 14435
2beds
1,170sqft
Single Family Residence
Built in 1956
5,662 Square Feet Lot
$585,300 Zestimate®
$512/sqft
$-- HOA
What's special
Brand-new lakeside deckLaundry roomNew recessed lightingStainless steel appliancesExtra sleeping spaces
- 5 days
- 1,974
- 146
Zillow last checked:
Listing updated:
Listed by:
RE/MAX Hometown Choice 585-346-3700,
Dawn M. LoPresto 585-346-3700
Source: NYSAMLSs,MLS#: R1712681 Originating MLS: Rochester
Originating MLS: RochesterFacts & features
Interior
Bedrooms & bathrooms
- Bedrooms: 2
- Bathrooms: 1
- Full bathrooms: 1
- Main level bathrooms: 1
- Main level bedrooms: 2
Bedroom 1
- Level: First
Bedroom 2
- Level: First
Bedroom 3
- Level: Basement
Bedroom 4
- Level: Basement
Great room
- Level: First
Kitchen
- Level: First
Laundry
- Level: Basement
Storage room
- Level: Basement
Heating
- Gas, Forced Air
Cooling
- Window Unit(s)
Appliances
- Included: Dryer, Dishwasher, Electric Oven, Electric Range, Gas Water Heater, Microwave, Refrigerator, Washer
- Laundry: In Basement
Features
- Bathroom Rough-In, Ceiling Fan(s), Entrance Foyer, Kitchen/Family Room Combo, Sliding Glass Door(s), Solid Surface Counters, Window Treatments, Bedroom on Main Level
- Flooring: Carpet, Luxury Vinyl, Varies
- Doors: Sliding Doors
- Windows: Drapes
- Basement: Full,Partially Finished
- Number of fireplaces: 1
Interior area
- Total structure area: 1,170
- Total interior livable area: 1,170 sqft
Property
Parking
- Total spaces: 2
- Parking features: Detached, Garage
- Garage spaces: 2
Features
- Levels: One
- Stories: 1
- Patio & porch: Covered, Deck, Open, Patio, Porch
- Exterior features: Blacktop Driveway, Deck, Dock, Patio, See Remarks
- On waterfront: Yes
- Waterfront features: Dock Access, Lake
- Body of water: Conesus Lake
- Frontage length: 50
Lot
- Size: 5,662 Square Feet
- Dimensions: 50 x 110
- Features: Rectangular, Rectangular Lot
Details
- Parcel number: 24240011002200010220000000
- Special conditions: Standard
Construction
Type & style
- Home type: SingleFamily
- Architectural style: Bungalow,Ranch
- Property subtype: Single Family Residence
Materials
- Aluminum Siding, Vinyl Siding, Copper Plumbing
- Foundation: Block
- Roof: Asphalt
Condition
- Resale
- Year built: 1956
Utilities & green energy
- Electric: Circuit Breakers
- Sewer: Connected
- Water: Connected, Public
- Utilities for property: Electricity Connected, High Speed Internet Available, Sewer Connected, Water Connected
Community & HOA
Location
- Region: Conesus
Financial & listing details
- Price per square foot: $512/sqft
- Tax assessed value: $451,700
- Annual tax amount: $11,006
- Date on market: 9/8/2026
- Listing terms: Cash,Conventional
Estimated market value
$585,300
$556,000 - $615,000
$1,777/mo
Price history
| Date | Event | Price |
|---|---|---|
| 9/8/2026 | Listed for sale | $599,000+46.1%$512/sqft |
Source:  NYSAMLSs #R1712681 Report a problem NYSAMLSs #R1712681 Report a problem | ||
| 3/25/2025 | Sold | $410,000$350/sqft |
Source: Public Record Report a problem | ||
Public tax history
| Year | Property taxes | Tax assessment |
|---|---|---|
| 2024 | -- | $333,200 |
| 2023 | -- | $333,200 |
| 2022 | -- | $333,200 +16.9% |
| 2021 | -- | $285,000 |
| 2020 | -- | $285,000 |
| 2019 | -- | $285,000 |
| 2018 | -- | $285,000 -1.6% |
| 2017 | $10,906 | $289,500 |
| 2016 | -- | $289,500 |
| 2015 | -- | $289,500 |
| 2014 | -- | $289,500 |
| 2013 | -- | $289,500 |
| 2012 | -- | $289,500 |
| 2011 | -- | $289,500 |
| 2010 | -- | $289,500 +43.4% |
| 2009 | -- | $201,900 |
| 2008 | -- | $201,900 |
| 2007 | -- | $201,900 |
| 2006 | -- | $201,900 +39.3% |
| 2005 | -- | $144,900 |
| 2004 | -- | $144,900 +1% |
| 2003 | -- | $143,400 |
| 2002 | -- | $143,400 +1.9% |
| 2001 | -- | $140,700 |
| 2000 | -- | $140,700 |
Find assessor info on the county website
Monthly payment
Climate risks
Neighborhood: 14435
Nearby schools
Schools provided by the listing agent
- Elementary: Livonia Primary
- Middle: Livonia Junior High
- High: Livonia Senior High
- District: Livonia
Source: NYSAMLSs. This data may not be complete. We recommend contacting the local school district to confirm school assignments for this home.
Similar homes
- $399,9003 bd1 ba932 sqft6125 W Lake Rd, Conesus, NY 14435For Sale
 MLS ID #R1713455, Alan S. Cole, Listing by: AB Cole Real Estate, Inc.. NYSAMLSs
 - $599,9003 bd2 ba1.6k sqft10280 County Route 92, Wayland, NY 14572For Sale
 MLS ID #R1711227, Jesse A. Ells, Listing by: Howard Hanna. NYSAMLSs
 - $549,9003 bd3 ba1.6k sqft6557 Florence Ln, Livonia, NY 14487For Sale
 MLS ID #R1709054, Alan S. Cole, Listing by: AB Cole Real Estate, Inc.. NYSAMLSs
 - $324,9003 bd2 ba1.3k sqft4753 E Lake Rd, Livonia, NY 14487For Sale
 MLS ID #R1669687, Terry M. Kelley, Listing by: Howard Hanna. NYSAMLSs
 - $499,9993 bd3 ba1.7k sqft7870 Story Rd, Dansville, NY 14437For SaleMLS ID #R1711623, Joshua Max Briner, Listing by: Keller Williams Realty Gateway. NYSAMLSs
- $299,9003 bd2 ba1.4k sqft3986 Avon Geneseo Rd, Geneseo, NY 14454For SaleMLS ID #R1710543, Patricia A. Cole, Listing by: AB Cole Real Estate, Inc.. NYSAMLSs
- $536,3403 bd3 ba1.3k sqftLOT 30 Cedarwood Ests, Geneseo, NY 14454New ConstructionMLS ID #R1703799, Daniel P Jones, Listing by: Keller Williams Realty Greater Rochester. NYSAMLSs
- $349,9002 bd2 ba1.1k sqft7835 McGary Rd, Naples, NY 14512For SaleMLS ID #R1705344, Susan Glenz, Listing by: Keller Williams Realty Gateway. NYSAMLSs
- $329,9003 bd2 ba1.3k sqft5947 Harter Rd, Dansville, NY 14437For SaleMLS ID #R1685604, Anthony I. Scorsone, Listing by: RE/MAX Plus. NYSAMLSs
- $299,9004 bd2 ba1.2k sqft10720 Poags Hole Rd, Dansville, NY 14437For SaleMLS ID #R1708043, Robert O. Opett, Listing by: Keller Williams Realty Gateway. NYSAMLSs
- $309,0002 bd2 ba1k sqft5042 County Road 33, Canandaigua, NY 14424For SaleMLS ID #R1698984, Andrea L. Burgess, Listing by: Cassara Realty Group. NYSAMLSs
- $309,0003 bd3 ba1.4k sqft3022 Suckerbrook Rd, Perry, NY 14530For SaleMLS ID #R1708252, Maureen E Orban, Listing by: Keller Williams Realty Greater Rochester. NYSAMLSs
- $329,9004 bd2 ba1.7k sqft5397 County Road 33, Canandaigua, NY 14424For SaleMLS ID #R1702703, Kurt A. Ledgerwood, Listing by: Griffith Realty Group. NYSAMLSs
- $349,9003 bd3 ba1.5k sqft8 Melodee Ln, Nunda, NY 14517For SaleMLS ID #B1709635, Chelsea Gabel, Listing by: Howard Hanna WNY Inc.. NYSAMLSs
- $559,9002 bd2 ba1.7k sqft39 Chase Meadow Trl Lot 53, Mendon, NY 14472New ConstructionNYSAMLSs
