Skip main navigation
Sold for $530,000
  • $530,000

    5822 FAIRWAY LAKES DRIVE, SARASOTA, FL 34243

    3beds
    1,992sqft
    Single Family Residence
    Built in 1991
    8,146 Square Feet Lot
    $514,400 Zestimate®
    $266/sqft
    $3,509 Estimated rent

    Home value

    $514,400

    $468,000 - $561,000

    $3,509/mo

    Zestimate® history
    Loading
    Loading...

    Owner options

    List your home for rent

    $3,509/mo

    Rent Zestimate®

    Find your next renter with Zillow Rental Manager. Plus, with online applications, you can quickly screen prospective tenants – for free.

    Learn more

    $3,509/mo

    Rent Zestimate®

    Refinance and save

    $3,753/mo

    Est. payment

    Refinancing to a lower rate could help reduce your monthly payments and save thousands over the life of the loan.

    See today's rates

    $3,753/mo

    Est. payment

    Explore your selling options

    Work with a Zillow partner agent

    Leverage their expertise and Zillow's premium Showcase listings to get your home seen by more buyers.

    Get started

    List with your own agent

    Get your home in front of millions of buyers by listing it on Zillow.

    Learn how to do it

    Sell it yourself

    Take full control of how buyers see your home on Zillow by listing For Sale by Owner (FSBO).

    List your home

    What's special

    Breakfast islandCovered lanaiFresh interior paintStunning granite countertopsAmple storageBrand-new dishwasherGarden tub
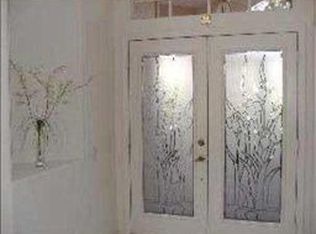
    Welcome to your new home in the highly sought-after Fairway Lakes at Palm Aire! This inviting 3-bedroom, 2-bathroom pool home offers the perfect blend of comfort and style. As you step inside, you’ll immediately appreciate the spacious layout, which includes both a living room and a family room, each featuring a dual-sided fireplace ideal for cozy gatherings and entertaining. The chef’s kitchen is a true highlight, equipped with ample storage, generous counter space, solid wood cabinets, a breakfast island, and stunning granite countertops. The thoughtfully designed split floor plan ensures privacy, with each bedroom enjoying its own space. The owner’s suite is a peaceful retreat, complete with sliding doors that open to a large lanai and pool area. It also boasts dual sinks, granite counters, a walk-in closet, a garden tub, and a walk-in shower. Enjoy effortless indoor-outdoor living with sliding and French doors providing seamless access to the outdoor spaces from both the living room and family room. Relax or entertain on the covered lanai or take a refreshing swim in the pool. Recent updates include new landscaping, fresh interior paint, a brand-new dishwasher, and an HVAC system replaced in 2020. Living in Fairway Lakes means enjoying a lifestyle of convenience and leisure with low HOA fees that cover lawn care, cable, internet, and more. An optional membership at the Palm Aire Country Club grants access to golf, tennis, pickleball, a fitness center, and an additional pool. The home’s prime location offers easy access to UTC Mall, pristine beaches, downtown Sarasota, Bradenton/Sarasota International Airport, and a variety of dining options. Whether you’re seeking a vibrant community or a serene private retreat, this home offers a perfect combination of comfort, location, and convenience. Don’t miss the opportunity to make this exceptional property your own!

    Zillow last checked:

    Listing updated:

    Listed by:

    Laura Naese 941-350-3657,

    MICHAEL SAUNDERS & COMPANY 941-907-9595

    Bought with:

    Rachelle Golden, 3151050

    MICHAEL SAUNDERS & COMPANY

    Source: Stellar MLS,MLS#: A4622297MLS LogoOriginating MLS: Sarasota - Manatee

    Facts & features

    Interior

    Bedrooms & bathrooms
    • Bedrooms: 3
    • Bathrooms: 2
    • Full bathrooms: 2
    Rooms
    • Room types: Family Room, Dining Room, Living Room
    Primary bedroom
    • Features: Ceiling Fan(s), En Suite Bathroom, Walk-In Closet(s)
    • Level: First
    • Dimensions: 12x16
    Bedroom 2
    • Features: Ceiling Fan(s), Built-in Closet
    • Level: First
    • Dimensions: 11x14
    Bedroom 3
    • Features: Ceiling Fan(s), Built-in Closet
    • Level: First
    • Dimensions: 11x14
    Dining room
    • Level: First
    • Dimensions: 10x14
    Family room
    • Features: Ceiling Fan(s)
    • Level: First
    • Dimensions: 13x20
    Kitchen
    • Features: Ceiling Fan(s), Granite Counters
    • Level: First
    • Dimensions: 11x18
    Living room
    • Features: Ceiling Fan(s)
    • Level: First
    • Dimensions: 13x19
    Heating
    • Central
    Cooling
    • Central Air
    Appliances
    • Included: Dishwasher, Dryer, Electric Water Heater, Microwave, Range, Refrigerator, Washer, Wine Refrigerator
    • Laundry: In Garage
    Features
    • Ceiling Fan(s), Eating Space In Kitchen, Open Floorplan, Primary Bedroom Main Floor, Solid Wood Cabinets, Split Bedroom, Stone Counters, Thermostat, Vaulted Ceiling(s), Walk-In Closet(s)
    • Flooring: Engineered Hardwood, Tile, Vinyl
    • Doors: French Doors, Sliding Doors
    • Windows: Blinds, Window Treatments
    • Has fireplace: Yes
    • Fireplace features: Wood Burning
    Interior area
    • Total structure area: 2,839
    • Total interior livable area: 1,992 sqft

    Property

    Parking
    • Total spaces: 2
    • Parking features: Garage - Attached
    • Attached garage spaces: 2
    • Details: Garage Dimensions: 20x22
    Features
    • Levels: One
    • Stories: 1
    • Patio & porch: Covered, Patio, Screened
    • Exterior features: Lighting, Sidewalk
    • Has private pool: Yes
    • Pool features: Heated, In Ground, Screen Enclosure, Solar Heat
    • Has spa: Yes
    Lot
    • Size: 8,146 Square Feet
    • Features: Landscaped, Near Golf Course, Sidewalk
    • Residential vegetation: Trees/Landscaped
    Details
    • Parcel number: 1920585054
    • Zoning: PDR/WPE/
    • Special conditions: None

    Construction

    Type & style
    • Home type: SingleFamily
    • Architectural style: Mediterranean
    • Property subtype: Single Family Residence
    Materials
    • Stucco
    • Foundation: Slab
    • Roof: Tile
    Condition
    • Completed
    • New construction: No
    • Year built: 1991

    Utilities & green energy

    • Sewer: Public Sewer
    • Water: Public
    • Utilities for property: Public

    Community & HOA

    Community
    • Features: Community Mailbox, Deed Restrictions
    • Pet fee: $0 monthly
    • Subdivision: FAIRWAY LAKES AT PALM AIRE
    HOA
    • Has HOA: Yes
    • Amenities included: Maintenance
    • Services included: Cable TV, Maintenance Grounds, Manager
    • HOA fee: $190 monthly
    • HOA name: Roberta Maxfield
    • HOA phone: 941-359-1134
    Location
    • Region: Sarasota

    Financial & listing details

    • Price per square foot: $266/sqft
    • Tax assessed value: $451,240
    • Annual tax amount: $2,964
    • Date on market: 9/23/2024
    • Cumulative days on market: 89 days
    • Listing terms: Cash,Conventional,FHA,VA Loan
    • Ownership: Fee Simple
    • Total actual rent: 0
    • Road surface type: Paved

    Price history

    DateEventPrice
    1/31/2025Sold$530,000-2.8%$266/sqft
    Source: Stellar MLS #A4622297 Report a problem
    1/2/2025Pending sale$545,000$274/sqft
    Source: Stellar MLS #A4622297 Report a problem
    12/6/2024Listed for sale$545,000$274/sqft
    Source: Stellar MLS #A4622297 Report a problem
    11/27/2024Pending sale$545,000$274/sqft
    Source: Stellar MLS #A4622297 Report a problem
    11/26/2024Price change$545,000-1.8%$274/sqft
    Source: Stellar MLS #A4622297 Report a problem
    9/23/2024Listed for sale$555,000+99.6%$279/sqft
    Source: Stellar MLS #A4622297 Report a problem
    9/22/2008Sold$278,000-7.2%$140/sqft
    Source: Public Record Report a problem
    6/5/2008Listed for sale$299,500+26.1%$150/sqft
    Source: Prudential Real Estate #384607 Report a problem
    11/21/2003Sold$237,500+3.3%$119/sqft
    Source: Public Record Report a problem
    9/10/2002Sold$230,000+43.3%$115/sqft
    Source: Public Record Report a problem
    2/22/1995Sold$160,500$81/sqft
    Source: Public Record Report a problem

    Public tax history

    YearProperty taxesTax assessment
    2025$3,133 +3.5%$231,788 +2.9%
    2024$3,027 +2.1%$225,256 +3%
    2023$2,964 +0.9%$218,695 +3%
    2022$2,938 +0.8%$212,325 +3%
    2021$2,916 +1.4%$206,141 +1.4%
    2020$2,876 +2%$203,295 +2.3%
    2019$2,820 $198,724 +1.9%
    2018$2,820 +1.4%$195,019 +2.1%
    2017$2,782 +7.7%$191,008 +2.1%
    2016$2,583 $187,079 +0.7%
    2015$2,583 $185,779 +0.8%
    2014$2,583 +1.5%$184,305 +1.5%
    2013$2,544 +254286%$181,581 +1.7%
    2012$1 $178,546 -4.2%
    2011$1 $186,420 +0.7%
    2010-- $185,078 -13.8%
    2009$3,080 -22.8%$214,633 -21.2%
    2008$3,991 -22.5%$272,298 -12.3%
    2007$5,152 +53.6%$310,457 +45.9%
    2006$3,355 +1.5%$212,725 +3%
    2005$3,306 +2%$206,529 +3%
    2004$3,241 +5.2%$200,514 +6.1%
    2003$3,081 -5.8%$189,062 +4.4%
    2002$3,270 +8.7%$181,056 +7.5%
    2001$3,009 +0.6%$168,352 +2.6%
    2000$2,991 $164,012
    Find assessor info on the county website

    Neighborhood: 34243

    Nearby schools

    GreatSchools rating
    Schools provided by the listing agent
    • Elementary: Robert E Willis Elementary
    • Middle: Braden River Middle
    • High: Braden River High

    Source: Stellar MLS. This data may not be complete. We recommend contacting the local school district to confirm school assignments for this home.

    Get a cash offer in 3 minutes
    Find out how much your home could sell for in as little as 3 minutes with a no-obligation cash offer.
    Estimated market value
    $514,400
    Get a cash offer in 3 minutes
    Find out how much your home could sell for in as little as 3 minutes with a no-obligation cash offer.
    Estimated market value
    $514,400