Skip main navigation
Sold-co-op w/mbr
  • $201,900

    5822 Flagstaff St, Wichita, KS 67220

    3beds
    1,399sqft
    Single Family Onsite Built
    Built in 1957
    7,840.8 Square Feet Lot
    $201,900 Zestimate®
    $144/sqft
    $1,427 Estimated rent

    Home value

    $201,900

    $182,000 - $220,000

    $1,427/mo

    Zestimate® history
    Loading
    Loading...

    Owner options

    List your home for rent

    $1,427/mo

    Rent Zestimate®

    Find your next renter with Zillow Rental Manager. Plus, with online applications, you can quickly screen prospective tenants – for free.

    Learn more

    $1,427/mo

    Rent Zestimate®

    Refinance and save

    $1,344/mo

    Est. payment

    Refinancing to a lower rate could help reduce your monthly payments and save thousands over the life of the loan.

    See today's rates

    $1,344/mo

    Est. payment

    Explore your selling options

    Work with a Zillow partner agent

    Leverage their expertise and Zillow's premium Showcase listings to get your home seen by more buyers.

    Get started

    List with your own agent

    Get your home in front of millions of buyers by listing it on Zillow.

    Learn how to do it

    Sell it yourself

    Take full control of how buyers see your home on Zillow by listing For Sale by Owner (FSBO).

    List your home

    What's special

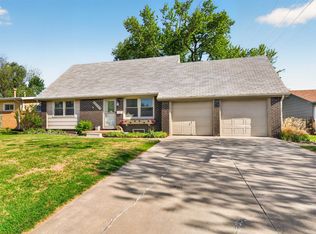
    This is a great opportunity to own this affordable ranch style home in BelAire, KS. This 1957 ranch style home has original hardwood floors and are in great shape. There are 3 bedrooms and 2 bathrooms. There is a full hall bath and a master bath with a shower. There is a one car attached garage that is now being used as a wood shop. The garage is insulated and has a small window air that conveys with the home. There is also an additional small window unit in the master bedroom, that adds to the cool central air. The seller runs this at night, so the whole house doesn't have to be cooled. The driveway has room to park an additional car, trailer or small RV off the road. There is a nice storage shed in the fenced back yard. The seller is not in the position to make repairs, so this home is sold AS IS WHERE IS, so repair request will not be considered. There is a certified inspectors pre-inspection attached to this listing for the buyers review. This in no way constitutes andy type of guarantee by the seller, agent or brokerage as to the condition of the home, but is provided for informational purposes only. The buyers are welcome to seek their own inspection. There is a property condition report attached as well. This home comes with a refrigerator, stove, washer & dryer. With an acceptable offer, most of the furniture in the house will covey to the new owner if they desire. If it isn't wanted, the seller will remove it prior to closing. (A bill of sale for $1.00 will be written for the personal property.) This is a nice home with some minor decor and fixes needed. Please review the inspection and property condition report for more information. FHA and VA financing will not be considered. Come see this nice house and make it your home!

    This property is off market, which means it's not currently listed for sale or rent on Zillow. This may be different from what's available on other websites or public sources.
    Zillow last checked:

    Listing updated:

    Listed by:

    Steve Wilbur 316-655-6455,

    Coldwell Banker Plaza Real Estate

    Bought with:

    Crista McKay, SP00052958

    Source: SCKMLS as distributed by MLS GRID,MLS#: 587315

    Facts & features

    Interior

    Bedrooms & bathrooms
    • Bedrooms: 3
    • Bathrooms: 2
    • Full bathrooms: 2
    Primary bedroom
    • Description: Wood
    • Level: Main
    • Area: 121.92
    • Dimensions: 11'1" x 11"
    Bedroom
    • Description: Wood
    • Level: Main
    • Area: 80.11
    • Dimensions: 8'7" x 9'4"
    Bedroom
    • Description: Wood
    • Level: Main
    • Area: 126.22
    • Dimensions: 10'8" x 11'10"
    Family room
    • Description: Wood Laminate
    • Level: Main
    • Area: 145.01
    • Dimensions: 16'5" x 8'10"
    Kitchen
    • Description: Wood
    • Level: Main
    • Area: 119.22
    • Dimensions: 12'4" x 9'8"
    Living room
    • Description: Wood
    • Level: Main
    • Area: 247.71
    • Dimensions: 20'6" x 12'1"
    Heating
    • Forced Air, Natural Gas
    Cooling
    • Central Air, Wall/Window Unit(s), Electric
    Appliances
    • Included: Dishwasher, Disposal, Refrigerator, Range, Washer, Dryer
    • Laundry: Main Level, Laundry Room, 220 equipment
    Features
    • Ceiling Fan(s), Vaulted Ceiling(s)
    • Flooring: Hardwood, Laminate
    • Doors: Storm Door(s)
    • Windows: Window Coverings-All
    • Basement: None
    • Has fireplace: No
    Interior area
    • Total interior livable area: 1,399 sqft
    • Finished area above ground: 1,399
    • Finished area below ground: 0

    Property

    Parking
    • Total spaces: 1
    • Parking features: RV Access/Parking, Attached
    • Garage spaces: 1
    Features
    • Levels: One
    • Stories: 1
    • Exterior features: Guttering - ALL
    • Fencing: Chain Link
    Lot
    • Size: 7,840 sqft
    • Features: Standard
    Details
    • Additional structures: Storage
    • Parcel number: 2017300272238

    Construction

    Type & style
    • Home type: SingleFamily
    • Architectural style: Traditional
    • Property subtype: Single Family Onsite Built
    Materials
    • Frame w/Less than 50% Mas
    • Foundation: None
    • Roof: Composition
    Condition
    • Year built: 1957

    Utilities & green energy

    • Gas: Natural Gas Available
    • Utilities for property: Sewer Available, Natural Gas Available, Public

    Community & neighborhood

    Location
    • Region: Wichita
    • Subdivision: PEARSONS

    HOA & financial

    HOA
    • Has HOA: No

    Other

    Other facts
    • Ownership: Individual
    • Road surface type: Paved

    Price history

    Price history is unavailable.

    Public tax history

    Tax history is unavailable.

    Neighborhood: 67220

    Nearby schools

    GreatSchools rating
    Schools provided by the listing agent
    • Elementary: Gammon
    • Middle: Stucky
    • High: Heights

    Source: SCKMLS as distributed by MLS GRID. This data may not be complete. We recommend contacting the local school district to confirm school assignments for this home.

    Get pre-qualified for a loan
    At Zillow Home Loans, we can pre-qualify you in as little as 5 minutes with no impact to your credit score.

    An equal housing lender. NMLS #10287.

    Sell for more on Zillow
    Get a Zillow Showcase℠ listing at no additional cost and you could sell for .
    $201,900
    2% more
    +$4,038
    With Zillow Showcase(estimated)
    $205,938