Nestled on a quiet, established street in Sacramento's desirable Old Foothill Farms neighborhood, this 3BD/2BA + Den, or possible 4th BD, has been completely transformed from top to bottom and is ready for its next chapter. The fully renovated kitchen sets the tone brand-new everything, designed to impress. Both bathrooms are tastefully updated, smooth ceilings throughout, fresh interior paint, and new flooring gives the home a crisp, modern feel. Outside, a large covered back patio is perfect for entertaining year-round. The attached 2-car garage with epoxy floor includes W/D hookups and extra storage, plus an added side yard for trailer or extra vehicle parking rare at this price point. Location delivers too: walk to Pioneer Park, minutes to American River College, and quick access to I-80 for an easy commute to Downtown Sacramento or Roseville. Offered at $475,000, this is a beautifully renovated single-story home in an established Sacramento neighborhood turnkey, low-maintenance, and ready for its next owner.
Closed
$475,000
5822 Hemlock St, Sacramento, CA 95841
3beds
1,400sqft
Single Family Residence
Built in 1957
7,840 Square Feet Lot
$474,400 Zestimate®
$339/sqft
$2,561 Estimated rent
Home value
$474,400
$432,000 - $522,000
$2,561/mo
Zestimate® history
Owner options
List your home for rent
$2,561/mo
Rent Zestimate®
Find your next renter with Zillow Rental Manager. Plus, with online applications, you can quickly screen prospective tenants – for free.
$2,561/mo
Rent Zestimate®
Refinance and save
$3,221/mo
Est. payment
Refinancing to a lower rate could help reduce your monthly payments and save thousands over the life of the loan.
$3,221/mo
Est. payment
Explore your selling options
Work with a Zillow partner agent
Leverage their expertise and Zillow's premium Showcase listings to get your home seen by more buyers.
Get startedList with your own agent
Get your home in front of millions of buyers by listing it on Zillow.
Learn how to do itSell it yourself
Take full control of how buyers see your home on Zillow by listing For Sale by Owner (FSBO).
List your homeWhat's special
Brand-new everythingNew flooringFresh interior paintFully renovated kitchenSmooth ceilings throughout
Zillow last checked:
Listing updated:
Listed by:
Parris Krygsman DRE #01122830 530-798-3400,
Coldwell Banker Realty
Bought with:
Karen Cooper, DRE #01462237
Partners Real Estate
Source: MetroList Services of CA,MLS#: 226082609Originating MLS: MetroList Services, Inc.
Facts & features
Interior
Bedrooms & bathrooms
- Bedrooms: 3
- Bathrooms: 2
- Full bathrooms: 2
Dining room
- Features: Dining/Living Combo
Kitchen
- Features: Quartz Counter
Heating
- Central, Fireplace(s)
Cooling
- Central Air
Appliances
- Included: Range Hood, Dishwasher, Disposal, Free-Standing Electric Oven, Free-Standing Electric Range
- Laundry: In Garage
Features
- Flooring: Carpet, Luxury Vinyl Plank
- Number of fireplaces: 1
- Fireplace features: Brick, Wood Burning
Interior area
- Total structure area: 0
- Total interior livable area: 1,400 sqft
Property
Parking
- Total spaces: 2
- Parking features: Attached, Boat, Guest
- Attached garage spaces: 2
Lot
- Size: 7,840 Square Feet
- Features: See Remarks
- Topography: Level,Level
Details
- Additional structures: RV/Boat Storage
- Parcel number: 22000830050000
- Zoning: Rd 5
- Special conditions: Standard
Construction
Type & style
- Home type: SingleFamily
- Architectural style: Contemporary
- Property subtype: Single Family Residence
Materials
- Frame, Wood
- Foundation: Raised
- Roof: Shingle
Condition
- Year built: 1957
Utilities & green energy
- Electric: 220 Volts
- Sewer: Public Sewer
- Water: Public, Meter on Site
- Utilities for property: Cable Available, Sewer In & Connected, Internet Available, Natural Gas Connected
Community & HOA
Location
- Region: Sacramento
Financial & listing details
- Price per square foot: $339/sqft
- Tax assessed value: $142,197
- Price range: $475K - $475K
- Date on market: 9/20/2026
Price history
| Date | Event | Price |
|---|---|---|
| 7/31/2026 | Sold | $475,000$339/sqft |
Source: MetroList Services of CA #226082609 Report a problem | ||
| 7/14/2026 | Pending sale | $475,000$339/sqft |
Source: MetroList Services of CA #226082609 Report a problem | ||
| 7/2/2026 | Listed for sale | $475,000+327.9%$339/sqft |
Source: MetroList Services of CA #226082609 Report a problem | ||
| 3/9/2021 | Listing removed | -- |
Source: Owner Report a problem | ||
| 9/19/2019 | Listing removed | $1,895$1/sqft |
Source: Owner Report a problem | ||
| 9/15/2019 | Price change | $1,895-7.6%$1/sqft |
Source: Owner Report a problem | ||
| 8/22/2019 | Price change | $2,050-6.8%$1/sqft |
Source: Owner Report a problem | ||
| 8/11/2019 | Listed for rent | $2,200$2/sqft |
Source: Owner Report a problem | ||
| 10/28/2011 | Sold | $111,000+0.9%$79/sqft |
Source: MetroList Services of CA #11047024 Report a problem | ||
| 10/17/2011 | Listed for sale | $110,000-65.1%$79/sqft |
Source: Golden State Realty Services #11047024 Report a problem | ||
| 11/1/2006 | Sold | $315,500$225/sqft |
Source: MetroList Services of CA #60077743 Report a problem | ||
Public tax history
| Year | Property taxes | Tax assessment |
|---|---|---|
| 2026 | -- | $142,197 +2% |
| 2025 | $1,671 +5% | $139,409 +2% |
| 2024 | $1,591 -0.7% | $136,677 +2% |
| 2023 | $1,602 +6.2% | $133,998 +2% |
| 2022 | $1,509 +0.3% | $131,371 +2% |
| 2021 | $1,505 +0.9% | $128,796 +1% |
| 2020 | $1,492 +1.3% | $127,477 +2% |
| 2019 | $1,473 +5.2% | $124,978 +2% |
| 2018 | $1,400 -2.5% | $122,529 +2% |
| 2017 | $1,436 0% | $120,128 +2% |
| 2016 | $1,437 +4.3% | $117,773 +1.5% |
| 2015 | $1,377 | $116,005 +2% |
| 2014 | $1,377 | $113,733 +0.5% |
| 2013 | -- | $113,220 +2% |
| 2012 | -- | $111,000 -30.6% |
| 2011 | -- | $160,051 -8% |
| 2010 | -- | $173,969 -29.8% |
| 2008 | -- | $247,793 -21.5% |
| 2007 | -- | $315,500 +102.5% |
| 2006 | -- | $155,813 +2% |
| 2005 | -- | $152,758 +2% |
| 2004 | -- | $149,764 +1.9% |
| 2003 | -- | $147,020 +2% |
| 2002 | -- | $144,138 +2% |
| 2001 | -- | $141,313 +8% |
| 2000 | -- | $130,869 |
Find assessor info on the county website
Neighborhood: Foothill Farms
Nearby homes
- $411,1003 bd2 ba1.2k sqft5826 Hemlock St, Sacramento, CA 95841Off Market

- $425,6003 bd2 ba1.4k sqft5818 Hemlock St, Sacramento, CA 95841Off Market
- $457,3003 bd2 ba1.6k sqft5820 Shenandoah Dr, Sacramento, CA 95841Off Market
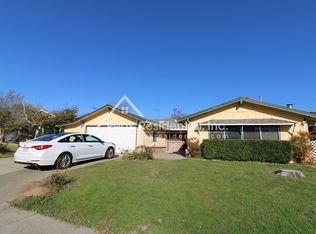
- $424,5003 bd2 ba1.4k sqft5816 Shenandoah Dr, Sacramento, CA 95841Off Market
- $463,3003 bd2 ba1.7k sqft5824 Shenandoah Dr, Sacramento, CA 95841Off Market
- $439,4003 bd2 ba1.4k sqft5830 Hemlock St, Sacramento, CA 95841Off Market
- $349,9004 bd2 ba1.6k sqft5814 Hemlock St, Sacramento, CA 95841For Sale
- $456,7003 bd2 ba1.4k sqft5825 Hemlock St, Sacramento, CA 95841Off Market
Nearby schools
GreatSchools rating
- 8/10Pioneer Elementary SchoolGrades: K-8Distance: 0.3 mi
- 4/10Foothill High SchoolGrades: 9-12Distance: 0.8 mi
Get a cash offer in 3 minutes
Find out how much your home could sell for in as little as 3 minutes with a no-obligation cash offer.
Estimated market value
$474,400
Get a cash offer in 3 minutes
Find out how much your home could sell for in as little as 3 minutes with a no-obligation cash offer.
Estimated market value
$474,400
- California
- Sacramento County
- Sacramento
- 95841
- Foothill Farms
- 5822 Hemlock St
