Rarely does a property of this caliber become available for sale. Distinctive in almost every way…in other words iconic! Situated on a lush sprawling 20,500 sq ft corner lot in Hillview Park estates, this 4-bedroom 4 bath home has limitless potential. You have driven past this incredible 3200+ sq ft, single-story Spanish Hacienda with its impressive 140+ feet of frontage for years, each time telling yourself “I would love to own this property. It would be my forever home”. The interior of the Hacienda pays homage to its 50's Mid-Century roots, with vaulted wood beamed ceilings, clean lines, and walls of glass. You are greeted by open and spacious living, dining, and kitchen areas. The white brick walls and accents create a comfortable warm aesthetic and open to the vast outdoor areas that seem to go on forever. The functionality of the flexible floorplan affords incredible privacy for the occupants. Comprised of two separate and distinct bedroom wings flanking the central common rooms, there are amazing spaces for whatever lifestyle and interests you pursue. In addition to the rooms mentioned previously, there is also an oversized large den with floating fireplace to gather in. The spacious master suite features a walk-in closet, spa tub in the bathroom and like almost every room, has access to the park-like grounds. Speaking of the grounds, with over 20,000 sq ft of street-to-street lot to work with, the property features a gated swimmers pool and sunbathing area, a private creek and waterfall, separate gardens, a large storage shed/playhouse, and Zen like areas for meditation, reading…or a killer game of hide and seek. To say this is an entertainer's paradise is an understatement, it is THE entertainer’s paradise! A covered lanai runs the length of the home giving you ample areas out of the sun on a hot day. I know buyers and brokers don’t want to read long dissertations about homes, so take advantage of our videos, 3-D tours, and of course open houses to view this special compound, as nothing we say here can describe the all the amazing benefits of this home.
Sold for $2,137,500
Street View
Listed by: Berkshire Hathaway HomeServices California Properties • James Pearson • Contact: 818-528-3200
Bought with: The Agency
$2,137,500
5822 Hillview Park Ave, Van Nuys, CA 91401
4beds
3,475sqft
Single Family Residence
Built in 1952
0.47 Acres Lot
$2,498,000 Zestimate®
$615/sqft
$7,358 Estimated rent
Home value
$2,498,000
$2.25M - $2.77M
$7,358/mo
Zestimate® history
Owner options
List your home for rent
$7,358/mo
Rent Zestimate®
Find your next renter with Zillow Rental Manager. Plus, with online applications, you can quickly screen prospective tenants – for free.
$7,358/mo
Rent Zestimate®
Refinance and save
$13,594/mo
Est. payment
Refinancing to a lower rate could help reduce your monthly payments and save thousands over the life of the loan.
$13,594/mo
Est. payment
Explore your selling options
Work with a Zillow partner agent
Leverage their expertise and Zillow's premium Showcase listings to get your home seen by more buyers.
Get startedList with your own agent
Get your home in front of millions of buyers by listing it on Zillow.
Learn how to do itSell it yourself
Take full control of how buyers see your home on Zillow by listing For Sale by Owner (FSBO).
List your homeWhat's special
White brick wallsFloating fireplaceSingle-story spanish haciendaSeparate gardensWalk-in closetPrivate creekSunbathing area
Zillow last checked:
Listing updated:
Listed by:
James Pearson DRE #00817566 818-528-3200,
Berkshire Hathaway HomeServices California Properties,
Co-Listing Agent: Shawn Cusack DRE #02031885,
Berkshire Hathaway HomeServices California Properties
Bought with:
Heather Boyd, DRE #01836830
The Agency
Source: CRMLS,MLS#: SR23138013 Originating MLS: California Regional MLS
Originating MLS: California Regional MLSFacts & features
Interior
Bedrooms & bathrooms
- Bedrooms: 4
- Bathrooms: 4
- Full bathrooms: 4
- Main level bathrooms: 4
- Main level bedrooms: 4
Rooms
- Room types: Bedroom, Den, Kitchen, Living Room, Primary Bathroom, Primary Bedroom, Other
Primary bedroom
- Features: Main Level Primary
Primary bedroom
- Features: Primary Suite
Bedroom
- Features: All Bedrooms Down
Bedroom
- Features: Bedroom on Main Level
Bathroom
- Features: Bathtub, Dual Sinks, Tub Shower
Kitchen
- Features: Granite Counters
Heating
- Central, Natural Gas
Cooling
- Central Air
Appliances
- Included: Dishwasher, Disposal, Refrigerator, Water Heater
- Laundry: Laundry Closet
Features
- Built-in Features, Breakfast Area, Cathedral Ceiling(s), Granite Counters, High Ceilings, In-Law Floorplan, Storage, Track Lighting, All Bedrooms Down, Bedroom on Main Level, Main Level Primary, Primary Suite, Walk-In Closet(s)
- Flooring: Carpet, Tile
- Has fireplace: Yes
- Fireplace features: Decorative, Den, Raised Hearth, See Remarks
- Common walls with other units/homes: No Common Walls
Interior area
- Total interior livable area: 3,475 sqft
Property
Parking
- Total spaces: 4
- Parking features: Attached Carport, Driveway
- Garage spaces: 2
- Carport spaces: 2
- Covered spaces: 4
Accessibility
- Accessibility features: See Remarks
Features
- Levels: One
- Stories: 1
- Entry location: Street
- Patio & porch: Lanai, Porch
- Has private pool: Yes
- Pool features: Fenced, Private
- Has spa: Yes
- Spa features: Bath
- Has view: Yes
- View description: Neighborhood
Lot
- Size: 0.47 Acres
- Features: Front Yard, Irregular Lot, Lawn, Landscaped, Level, Sprinkler System, Yard
Details
- Additional structures: Outbuilding
- Parcel number: 2343022001
- Zoning: LARE11
- Special conditions: Standard
Construction
Type & style
- Home type: SingleFamily
- Architectural style: Spanish
- Property subtype: Single Family Residence
Materials
- Foundation: Slab
Condition
- New construction: No
- Year built: 1952
Utilities & green energy
- Sewer: Sewer Tap Paid
- Water: Public
- Utilities for property: Electricity Connected, Natural Gas Connected, Sewer Connected, Water Connected
Community & HOA
Community
- Features: Valley
- Security: Security System, Carbon Monoxide Detector(s), Smoke Detector(s)
Location
- Region: Van Nuys
Financial & listing details
- Price per square foot: $615/sqft
- Tax assessed value: $2,223,855
- Date on market: 7/27/2023
- Cumulative days on market: 14 days
- Listing terms: Cash,Cash to New Loan,Lease Back
- Inclusions: All attached
- Exclusions: Ring cameras
- Road surface type: Paved
Price history
| Date | Event | Price |
|---|---|---|
| 9/11/2023 | Sold | $2,137,500+7.4%$615/sqft |
Source:  CRMLS #SR23138013 Report a problem CRMLS #SR23138013 Report a problem | ||
| 8/26/2023 | Pending sale | $1,990,000$573/sqft |
Source: CRMLS #SR23138013 Report a problem | ||
| 8/11/2023 | Contingent | $1,990,000$573/sqft |
Source: CRMLS #SR23138013 Report a problem | ||
| 7/27/2023 | Listed for sale | $1,990,000$573/sqft |
Source: CRMLS #SR23138013 Report a problem | ||
Public tax history
| Year | Property taxes | Tax assessment |
|---|---|---|
| 2026 | -- | $2,223,855 +2% |
| 2025 | $26,445 +1.2% | $2,180,250 +2% |
| 2024 | $26,125 +100.5% | $2,137,500 +104.3% |
| 2023 | $13,029 +4.8% | $1,046,141 +2% |
| 2022 | $12,430 +1.3% | $1,025,630 +2% |
| 2021 | $12,266 -1% | $1,005,521 +1% |
| 2020 | $12,386 | $995,212 +2% |
| 2019 | $12,386 +5.7% | $975,699 +2% |
| 2018 | $11,722 | $956,569 +2% |
| 2017 | $11,722 +2.2% | $937,814 +2% |
| 2016 | $11,466 +2.5% | $919,426 +1.5% |
| 2015 | $11,184 +1.1% | $905,616 +2% |
| 2014 | $11,063 | $887,877 +2.5% |
| 2012 | -- | $866,535 +2% |
| 2011 | -- | $849,545 +0.8% |
| 2010 | -- | $843,196 -0.2% |
| 2009 | -- | $845,201 +2% |
| 2008 | -- | $828,629 +2% |
| 2007 | -- | $812,383 +2% |
| 2006 | -- | $796,455 |
| 2005 | -- | $796,455 +4% |
| 2004 | -- | $765,529 +1.9% |
| 2003 | -- | $751,499 +2% |
| 2002 | -- | $736,765 +4% |
| 2000 | -- | $708,157 |
Find assessor info on the county website
Neighborhood: Valley Glen
Nearby homes
- $1,400,2003 bd2 ba1.7k sqft5825 Hillview Park Ave, Van Nuys, CA 91401Off Market

- $574,800-- bd1 ba500 sqft5805 Hillview Park Ave, Van Nuys, CA 91401Off Market
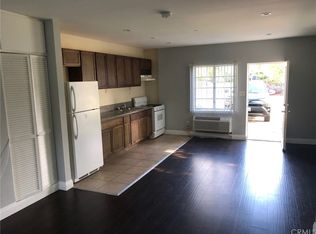
- $1,309,9004 bd2 ba2k sqft5835 Varna Ave, Van Nuys, CA 91401Off Market
- $1,332,9002 bd2 ba1.8k sqft5816 Varna Ave, Van Nuys, CA 91401Off Market

- $1,624,3004 bd3 ba2.4k sqft5808 Varna Ave, Van Nuys, CA 91401Off Market
- $1,811,2004 bd3 ba2.3k sqft5835 Hillview Park Ave, Van Nuys, CA 91401Off Market
- $1,709,9004 bd2 ba2.3k sqft5824 Varna Ave, Van Nuys, CA 91401Off Market
- $1,228,6004 bd3 ba2.3k sqft5824 Varna Ave, Valley Glen, CA 91401Off Market
Nearby schools
GreatSchools rating
- 9/10Erwin Elementary SchoolGrades: K-5Distance: 0.4 mi
- 6/10Louis D. Armstrong Middle SchoolGrades: 6-8Distance: 1 mi
- 5/10Ulysses S. Grant Senior High SchoolGrades: 9-12Distance: 0.6 mi
Schools provided by the listing agent
- Elementary: Erwin
- Middle: Millikan
- High: Grant
Source: CRMLS. This data may not be complete. We recommend contacting the local school district to confirm school assignments for this home.
Get a cash offer in 3 minutes
Find out how much your home could sell for in as little as 3 minutes with a no-obligation cash offer.
Estimated market value
$2,498,000
Get a cash offer in 3 minutes
Find out how much your home could sell for in as little as 3 minutes with a no-obligation cash offer.
Estimated market value
$2,498,000
- California
- Los Angeles County
- Los Angeles
- 91401
- Valley Glen
- 5822 Hillview Park Ave
Nearby cities
Nearby neighborhoods
Nearby zip codes
Other Los Angeles Topics
