Welcome to this beautifully renovated family home in one of Chilliwack's most sought-after neighbourhoods! Situated on a spacious corner lot, this move-in-ready property offers 3 beds plus a den, 3 baths, and quality updates throughout. Enjoy the comfort of central A/C, stunning hardwood floors, epoxy garage floors, and a thoughtfully renovated interior designed for modern living. A rare highlight is the impressive detached shop (23'1" x 19'1"), complete with an electric gate offering endless possibilities for hobbyists, storage, or a home-based business. Located just a short walk to the Vedder River, library, all levels of schools, sports complex, parks, and everyday amenities, this is an unbeatable location for families and outdoor enthusiasts alike. Opportunities like this are rare!
For sale
C$1,199,900
5822 Kathleen Dr, Chilliwack, BC V2R 3G2
3beds
2,152sqft
Single Family Residence
Built in 1993
6,098 Square Feet Lot
$-- Zestimate®
C$558/sqft
C$-- HOA
What's special
Beautifully renovated family homeSpacious corner lotQuality updates throughoutStunning hardwood floorsEpoxy garage floorsElectric gate
- 8 days |
- 9 |
- 0 |
Zillow last checked:
Listing updated:
Listed by:
Veronica Cousins - PREC,
eXp Realty of Canada, Inc. Brokerage,
Kory Dhillon - PREC,
eXp Realty of Canada, Inc.
Source: Greater Vancouver REALTORS®,MLS®#: R3146988 Originating MLS®#: Chilliwack
Originating MLS®#: ChilliwackFacts & features
Interior
Bedrooms & bathrooms
- Bedrooms: 3
- Bathrooms: 3
- Full bathrooms: 2
- 1/2 bathrooms: 1
Heating
- Forced Air, Natural Gas
Appliances
- Included: Washer/Dryer, Dishwasher, Refrigerator, Stove
- Laundry: In Unit
Features
- Basement: Crawl Space
- Number of fireplaces: 1
- Fireplace features: Gas
Interior area
- Total structure area: 2,152
- Total interior livable area: 2,152 sqft
Video & virtual tour
Property
Parking
- Total spaces: 8
- Parking features: Detached, Garage
- Garage spaces: 2
Features
- Levels: Two
- Stories: 2
- Frontage length: 65
Lot
- Size: 6,098 Square Feet
- Dimensions: 65 x
Details
- Additional structures: Workshop
Construction
Type & style
- Home type: SingleFamily
- Property subtype: Single Family Residence
Condition
- Year built: 1993
Community & HOA
HOA
- Has HOA: No
Location
- Region: Chilliwack
Financial & listing details
- Price per square foot: C$558/sqft
- Annual tax amount: C$4,261
- Date on market: 7/16/2026
- Ownership: Freehold NonStrata
Veronica Cousins - PREC
Veronica Cousins - PREC
(604) 505-9890
By pressing Contact Agent, you agree that the real estate professional identified above may call/text you about your search, which may involve use of automated means and pre-recorded/artificial voices. You don't need to consent as a condition of buying any property, goods, or services. Message/data rates may apply. You also agree to our Terms of Use. Zillow does not endorse any real estate professionals. We may share information about your recent and future site activity with your agent to help them understand what you're looking for in a home.
Price history
Price history is unavailable.
Public tax history
Tax history is unavailable.
Climate risks
Neighborhood: Sardis
Nearby schools
GreatSchools rating
- 6/10Sumas Elementary SchoolGrades: PK-5Distance: 15.1 mi
- 6/10Nooksack Valley High SchoolGrades: 7-12Distance: 18 mi
- NANooksack ReengagementGrades: 11-12Distance: 18 mi
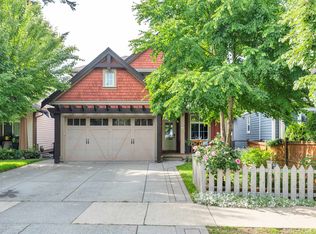
- C$1,195,0006 bd5 ba3.1k sqft45241 Nicomen Cres #6, Chilliwack, BC V2R0M1For Sale
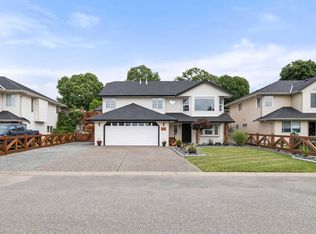
- C$959,0004 bd2 ba1.7k sqft5730 Kathleen Dr, Chilliwack, BC V2R3Y8For Sale
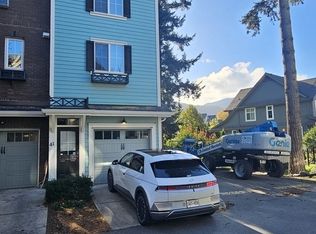
- C$--3 bd3 ba1.2k sqft5805 Sappers Way #41, Chilliwack, BC V2R0L7Off Market
- C$1,249,9005 bd4 ba2.8k sqft45226 Nicomen Cres, Chilliwack, BC V2R0R2For Sale

- C$--3 bd3 ba1.8k sqft5898 Birmingham Pl, Chilliwack, BC V2R3G1Off Market
- C$620,0003 bd3 ba1.9k sqft5837 Sappers Way #43, Chilliwack, BC V2R0G4For Sale
- C$649,9003 bd3 ba1.8k sqft5837 Sappers Way #29, Chilliwack, BC V2R0G4For Sale
- C$--4 bd3 ba1.8k sqft5837 Sappers Way #49, Chilliwack, BC V2R0G4Off Market
Similar homes
- C$1,224,9004 bd4 ba2.6k sqft5975 Matsqui St, Chilliwack, BC V2R 0G6For Sale
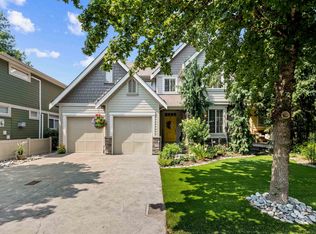 MLS ID #R3144078, Sarah Toop - PREC*, RE/MAX Nyda Realty Inc. (Vedder North) Brokerage. Greater Vancouver REALTORS®
 - C$1,249,9005 bd4 ba2.8k sqft45226 Nicomen Cres, Chilliwack, BC V2R 0R2For SaleMLS ID #R3147465, Sabrina vandenBrink - PREC*, Homelife Advantage Realty Ltd Brokerage. Greater Vancouver REALTORS®
- C$959,0004 bd2 ba1.7k sqft5730 Kathleen Dr, Chilliwack, BC V2R 3Y8For SaleMLS ID #R3145825, Kyle Hislop, Royal Lepage Wheeler Cheam Brokerage. Greater Vancouver REALTORS®
- C$1,025,0003 bd3 ba1.9k sqft44756 Lancaster Dr, Chilliwack, BC V2R 3B8For Sale
 MLS ID #R3141740, Sharmain Zylstra, Century 21 Creekside Realty Brokerage. Greater Vancouver REALTORS®
 - C$1,299,9004 bd2 ba2.8k sqft5896 Carter Rd, Chilliwack, BC V2R 3J8For SaleMLS ID #R3139204, Jesse Hildebrandt - PREC*, Royal Lepage Wheeler Cheam Brokerage. Greater Vancouver REALTORS®
- C$1,198,5004 bd3 ba2.5k sqft6464 Reid Rd, Chilliwack, BC V2R 1T9For SaleMLS ID #R3114465, Lindsay Philbrook - PREC*, Century 21 Creekside Realty Brokerage. Greater Vancouver REALTORS®
- C$924,9004 bd2 ba2k sqft45210 Watson Rd, Chilliwack, BC V2R 2G4For SaleMLS ID #R3145185, Sarah Toop - PREC*, RE/MAX Nyda Realty Inc. (Vedder North) Brokerage. Greater Vancouver REALTORS®
- C$1,249,9003 bd5 ba3k sqft5853 Garrison Blvd, Chilliwack, BC V2R 5X9For SaleMLS ID #R3106594, Kristina Legault, eXp Realty Brokerage. Greater Vancouver REALTORS®
- C$1,049,9004 bd3 ba3.1k sqft44669 Monte Vista Dr, Chilliwack, BC V2R 3K5For SaleMLS ID #R3139173, Jason Sandhu - PREC*, Pathway Executives Realty Inc (Yale Rd) Brokerage. Greater Vancouver REALTORS®
- C$1,029,9005 bd3 ba2.5k sqft5648 Villa Rosa Pl, Chilliwack, BC V2R 3K6For SaleMLS ID #R3118707, Veer Malhi - PREC, Sutton Group-West Coast Realty (Abbotsford) Brokerage. Greater Vancouver REALTORS®
- C$1,049,0004 bd3 ba1.5k sqft5980 Matsqui St, Chilliwack, BC V2R 0G6For SaleMLS ID #R3131377, Danielle Beausoleil - PREC*, eXp Realty Brokerage. Greater Vancouver REALTORS®
- C$999,9004 bd3 ba2.3k sqft5373 Peach Rd #103, Chilliwack, BC V2R 4P7For SaleMLS ID #R3147485, Rickneel Maharaj - PREC*, Pathway Executives Realty Inc (Yale Rd) Brokerage. Greater Vancouver REALTORS®
- C$1,149,9005 bd3 ba2.7k sqft5565 Peach Rd, Chilliwack, BC V2R 5L9For SaleMLS ID #R3114086, Sarah Toop - PREC*, RE/MAX Nyda Realty Inc. (Vedder North) Brokerage. Greater Vancouver REALTORS®
- C$1,195,0006 bd5 ba3.1k sqft45241 Nicomen Cres #6, Chilliwack, BC V2R 0M1For SaleMLS ID #R3126361, Stacey Larochelle -PREC*, Century 21 Creekside Realty Brokerage. Greater Vancouver REALTORS®
- C$949,9004 bd3 ba2.3k sqft45178 Stevenson Rd, Chilliwack, BC V2R 1L9For SaleMLS ID #R3144684, Danielle Buress, Century 21 Creekside Realty Brokerage. Greater Vancouver REALTORS®
- C$695,0003 bd2 ba1.6k sqft46000 Thomas Rd #136, Chilliwack, BC V2R 5W6For SaleMLS ID #R3147700, Nick Baer, Royal Lepage Wheeler Cheam Brokerage. Greater Vancouver REALTORS®
- C$1,050,0005 bd3 ba2.2k sqft6279 Silverthorne Rd, Chilliwack, BC V2R 2N2For SaleMLS ID #R3112494, Gregory Newberry - PREC*, Pathway Executives Realty Inc. Brokerage. Greater Vancouver REALTORS®
- C$919,9003 bd3 ba1.7k sqft5949 Sappers Way, Chilliwack, BC V2R 0H1For SaleMLS ID #R3141305, Laura Lindstrom - PREC*, eXp Realty Brokerage. Greater Vancouver REALTORS®
- C$849,9004 bd2 ba1.9k sqft45122 Balmoral Ave, Chilliwack, BC V2R 3G8For SaleMLS ID #R3142013, Mani Thind, Century 21 Coastal Realty Ltd. Brokerage. Greater Vancouver REALTORS®
- C$869,9003 bd3 ba1.5k sqft5976 Matsqui St, Chilliwack, BC V2R 0G6For SaleMLS ID #R3142146, Cameron Van Klei - PREC*, Century 21 Creekside Realty Brokerage. Greater Vancouver REALTORS®
