Skip main navigation
Closed
  • $280,000

    5822 Longview St SW, Massillon, OH 44646

    3beds
    2,012sqft
    Single Family Residence
    Built in 1959
    0.46 Acres Lot
    $285,200 Zestimate®
    $139/sqft
    $2,031 Estimated rent

    Home value

    $285,200

    $254,000 - $319,000

    $2,031/mo

    Zestimate® history
    Loading
    Loading...

    Owner options

    List your home for rent

    $2,031/mo

    Rent Zestimate®

    Find your next renter with Zillow Rental Manager. Plus, with online applications, you can quickly screen prospective tenants – for free.

    Learn more

    $2,031/mo

    Rent Zestimate®

    Refinance and save

    $1,788/mo

    Est. payment

    Refinancing to a lower rate could help reduce your monthly payments and save thousands over the life of the loan.

    See today's rates

    $1,788/mo

    Est. payment

    Explore your selling options

    Work with a Zillow partner agent

    Leverage their expertise and Zillow's premium Showcase listings to get your home seen by more buyers.

    Get started

    List with your own agent

    Get your home in front of millions of buyers by listing it on Zillow.

    Learn how to do it

    Sell it yourself

    Take full control of how buyers see your home on Zillow by listing For Sale by Owner (FSBO).

    List your home

    What's special

    Updated brick ranch homeGas lineNew flashingNew appliancesCozy wood-burning fireplaceNew carpetNew windows
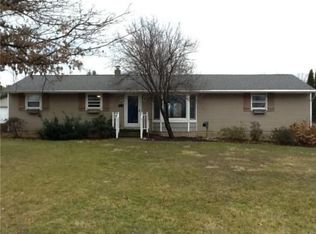
    Welcome to this updated brick ranch home in Perry Local Schools. The layout features three bedrooms and two bathrooms, including a master with a half bath. When you walk through the front door, you are greeted by a living room that opens directly into the kitchen. The home has been fully renovated and is move-in ready. Updates include new carpet, new lighting, and all new appliances. A cozy wood-burning fireplace adds warmth to the main level, and for added convenience, a gas line has already been installed if the buyer wishes to convert from wood to gas. The basement is partially finished, waterproofed in 2023, and comes with a transferable warranty for the new owner. Additional improvements include new windows, a newer roof completed in 2023, and exterior updates such as new flashing, new downspouts, new gutters, and gutter guards installed in 2025. A reverse osmosis system for the refrigerator and upstairs sink was added in 2024. Outside you’ll also find a storage shed for extra space. This home is ready for its next owner to move in and enjoy with peace of mind knowing everything has been taken care of.

    Zillow last checked:

    Listing updated:

    Listing Provided by:

    Hannah Laps 330-224-3360 hannah@thelapsteam.com,

    Keller Williams Legacy Group Realty

    Bought with:

    Talethia Mummertz, 2016005101

    Keller Williams Legacy Group Realty

    Source: MLS Now,MLS#: 5166519MLS LogoOriginating MLS: Stark Trumbull Area REALTORS

    Facts & features

    Interior

    Bedrooms & bathrooms
    • Bedrooms: 3
    • Bathrooms: 2
    • Full bathrooms: 1
    • 1/2 bathrooms: 1
    • Main level bathrooms: 2
    • Main level bedrooms: 3
    Primary bedroom
    • Description: Flooring: Carpet
    • Level: First
    • Dimensions: 14 x 11
    Bedroom
    • Description: Flooring: Carpet
    • Level: First
    • Dimensions: 11 x 11
    Bedroom
    • Description: Flooring: Carpet
    • Level: First
    • Dimensions: 11 x 11
    Primary bathroom
    • Description: Flooring: Laminate
    • Level: First
    • Dimensions: 6 x 4
    Bathroom
    • Description: Flooring: Laminate
    • Level: First
    • Dimensions: 8 x 7
    Kitchen
    • Description: Flooring: Laminate
    • Level: First
    • Dimensions: 18 x 11
    Living room
    • Description: Flooring: Carpet
    • Level: First
    • Dimensions: 18 x 14
    Other
    • Description: Flooring: Carpet
    • Features: Fireplace
    • Level: First
    • Dimensions: 18 x 18
    Recreation
    • Description: Flooring: Carpet
    • Level: Basement
    • Dimensions: 36 x 12
    Heating
    • Forced Air, Fireplace(s), Gas
    Cooling
    • Central Air, Ceiling Fan(s)
    Appliances
    • Laundry: Electric Dryer Hookup, Gas Dryer Hookup, In Basement
    Features
    • Basement: Partially Finished,Sump Pump,Storage Space
    • Number of fireplaces: 1
    • Fireplace features: Wood Burning
    Interior area
    • Total structure area: 2,012
    • Total interior livable area: 2,012 sqft
    • Finished area above ground: 1,580
    • Finished area below ground: 432

    Property

    Parking
    • Total spaces: 2
    • Parking features: Driveway, Garage, Gravel, Paved, Garage Faces Rear
    • Garage spaces: 2
    Features
    • Levels: One
    • Stories: 1
    • Exterior features: Storage
    • Pool features: None
    • Fencing: None
    Lot
    • Size: 0.46 Acres
    • Features: Flat, Level
    Details
    • Parcel number: 04304500
    • Special conditions: Standard

    Construction

    Type & style
    • Home type: SingleFamily
    • Architectural style: Ranch
    • Property subtype: Single Family Residence
    Materials
    • Brick
    • Roof: Asphalt,Fiberglass
    Condition
    • Year built: 1959

    Utilities & green energy

    • Sewer: Public Sewer
    • Water: Public

    Community & neighborhood

    Location
    • Region: Massillon
    • Subdivision: Longview Village

    Price history

    DateEventPrice
    12/19/2025Sold$280,000$139/sqft
    Source: MLS Now #5166519 Report a problem
    11/25/2025Pending sale$280,000$139/sqft
    Source: MLS Now #5166519 Report a problem
    10/22/2025Listed for sale$280,000-1.8%$139/sqft
    Source: MLS Now #5166519 Report a problem
    10/21/2025Listing removed$285,000$142/sqft
    Source: MLS Now #5158126 Report a problem
    10/10/2025Price change$285,000-1.7%$142/sqft
    Source: MLS Now #5158126 Report a problem
    9/25/2025Listed for sale$290,000+12.6%$144/sqft
    Source: MLS Now #5158126 Report a problem
    2/9/2024Sold$257,500-1%$128/sqft
    Source: Public Record Report a problem
    1/9/2024Pending sale$260,000$129/sqft
    Source: Owner Report a problem
    1/4/2024Listed for sale$260,000+104.7%$129/sqft
    Source: Owner Report a problem
    9/23/2022Sold$127,000+1.6%$63/sqft
    Source: MLS Now #4399922 Report a problem
    8/31/2022Pending sale$125,000$62/sqft
    Source: MLS Now #4399922 Report a problem
    8/11/2022Listed for sale$125,000$62/sqft
    Source: MLS Now #4399922 Report a problem

    Public tax history

    YearProperty taxesTax assessment
    2024$4,123 +31.7%$86,800 +68.6%
    2023$3,132 +7.9%$51,490 +3.8%
    2022$2,903 -5.3%$49,600
    2021$3,066 +65.8%$49,600 +27.8%
    2020$1,849 $38,820
    2019$1,849 $38,820
    2018$1,849 +4.5%$38,820 +10.6%
    2017$1,768 -0.4%$35,110
    2016$1,776 -0.7%$35,110
    2015$1,789 $35,110 +2.5%
    2014$1,789 +110.5%$34,270
    2013$850 $34,270
    2012-- $34,270 -15.2%
    2011-- $40,400 -0.5%
    2010-- $40,610
    2009$1,537 +1.8%--
    2008$1,510 +1%--
    2007$1,495 +11.8%--
    2005$1,337 -0.1%--
    2004$1,339 +1.3%--
    2003$1,322 +6.6%--
    2002$1,240 +2.2%--
    2001$1,213 -1.4%--
    2000$1,230 --

    Find assessor info on the county website

    Neighborhood: 44646

    Nearby schools

    GreatSchools rating
    Schools provided by the listing agent
    • District: Perry LSD Stark- 7614

    Source: MLS Now. This data may not be complete. We recommend contacting the local school district to confirm school assignments for this home.

    Get a cash offer in 3 minutes
    Find out how much your home could sell for in as little as 3 minutes with a no-obligation cash offer.
    Estimated market value
    $285,200
    Get a cash offer in 3 minutes
    Find out how much your home could sell for in as little as 3 minutes with a no-obligation cash offer.
    Estimated market value
    $285,200