Your summer pool parties await! This spacious two-story home in Summit Heights, North Fontana, is situated in the esteemed Etiwanda School District, with NO HOA, LOW TAXES, and a 22-Panel OWNED SOLAR package plus backup battery, to be paid in full at escrow for you to enjoy.
The double door entry and grand foyer welcomes you with soaring cathedral ceilings, and ample natural light. The main level features a versatile office space that can easily serve as a fifth bedroom, accompanied by a convenient guest bath. Entertain effortlessly in the spacious living room, enjoy meals in the dining area, or relax in the cozy family room that flows seamlessly into the well-appointed kitchen. The kitchen is equipped with an expansive walk-in pantry, a sizable island with ample storage, and stainless steel appliances.
Upstairs, retreat to the luxurious primary suite boasting a substantial walk-in closet and an ensuite bath with dual vanities, a walk-in shower, and a soaking tub. Three additional bedrooms, a spacious loft area, a dedicated laundry room, and a shared hall bath with dual vanities complete the upper level.
Designed for comfort and efficiency, this home includes dual HVAC units (brand new upstairs unit) for climate control, energy-efficient window tinting, and newer wood laminate flooring throughout the upstairs. New french doors open to the backyard featuring low maintenance landscaping, artificial turf, a refreshing pool with Baja step and umbrella sleeve, and a barbecue peninsula (brand new stainless steel replacement barbecue). Additional features include a three-car garage with updated doors and a smart garage door openers, a built-in pest control system, a new pool pump, a newer water heater, and California native landscaping.
Convenient access to the 210 and 15 freeway, shops, parks, and dining. Enjoy the benefits of NO HOA fees, low taxes, and 22-Owned solar panels plus a backup battery ensuring cost-effective living. Welcome home.
Sold for $830,000
Listed by: BERKSHIRE HATH HM SVCS CA PROP • Dina Anderson • Contact: 909.376.1135
Bought with: Seven Gables Real Estate
$830,000
5822 Madison Ln, Fontana, CA 92336
4beds
2,916sqft
Single Family Residence
Built in 2004
6,240 Square Feet Lot
$857,700 Zestimate®
$285/sqft
$4,347 Estimated rent
Home value
$857,700
$815,000 - $901,000
$4,347/mo
Zestimate® history
Owner options
List your home for rent
$4,347/mo
Rent Zestimate®
Find your next renter with Zillow Rental Manager. Plus, with online applications, you can quickly screen prospective tenants – for free.
$4,347/mo
Rent Zestimate®
Refinance and save
$5,326/mo
Est. payment
Refinancing to a lower rate could help reduce your monthly payments and save thousands over the life of the loan.
$5,326/mo
Est. payment
Explore your selling options
Work with a Zillow partner agent
Leverage their expertise and Zillow's premium Showcase listings to get your home seen by more buyers.
Get startedList with your own agent
Get your home in front of millions of buyers by listing it on Zillow.
Learn how to do itSell it yourself
Take full control of how buyers see your home on Zillow by listing For Sale by Owner (FSBO).
List your homeWhat's special
Zillow last checked:
Listing updated:
Listed by:
Dina Anderson DRE #02124557 909.376.1135,
BERKSHIRE HATH HM SVCS CA PROP
Bought with:
Jack Harriman, DRE #01920575
Seven Gables Real Estate
Source: CRMLS,MLS#: CV24125017 Originating MLS: California Regional MLS
Originating MLS: California Regional MLSFacts & features
Interior
Bedrooms & bathrooms
- Bedrooms: 4
- Bathrooms: 3
- Full bathrooms: 2
- 3/4 bathrooms: 1
- Main level bathrooms: 1
- Main level bedrooms: 1
Rooms
- Room types: Bonus Room, Bedroom, Family Room, Loft, Primary Bedroom, Office, Other, Pantry
Primary bedroom
- Features: Primary Suite
Bedroom
- Features: Bedroom on Main Level
Bathroom
- Features: Bathroom Exhaust Fan, Bathtub, Dual Sinks, Enclosed Toilet, Linen Closet, Separate Shower, Tile Counters, Tub Shower, Walk-In Shower
Kitchen
- Features: Kitchen/Family Room Combo, Tile Counters, Walk-In Pantry
Other
- Features: Walk-In Closet(s)
Pantry
- Features: Walk-In Pantry
Heating
- Central
Cooling
- Central Air
Appliances
- Included: Barbecue, Dishwasher, Disposal, Gas Range, Gas Water Heater, Microwave, Water To Refrigerator, Water Heater
- Laundry: Washer Hookup, Electric Dryer Hookup, Gas Dryer Hookup, Laundry Room, Upper Level
Features
- Cathedral Ceiling(s), Eat-in Kitchen, High Ceilings, Open Floorplan, Pantry, Recessed Lighting, Tile Counters, Two Story Ceilings, Wired for Sound, Bedroom on Main Level, Loft, Primary Suite, Walk-In Pantry, Walk-In Closet(s)
- Flooring: Carpet, Laminate, Tile
- Doors: Double Door Entry, French Doors, Mirrored Closet Door(s), Panel Doors
- Windows: Double Pane Windows, Screens, Tinted Windows
- Has fireplace: Yes
- Fireplace features: Family Room
- Common walls with other units/homes: 2+ Common Walls
Interior area
- Total interior livable area: 2,916 sqft
Property
Parking
- Total spaces: 5
- Parking features: Concrete, Door-Multi, Direct Access, Door-Single, Driveway, Garage Faces Front, Garage, Garage Door Opener
- Attached garage spaces: 3
- Uncovered spaces: 2
Accessibility
- Accessibility features: Accessible Doors
Features
- Levels: Two
- Stories: 2
- Entry location: Main
- Patio & porch: Covered, Front Porch
- Exterior features: Barbecue, Lighting
- Has private pool: Yes
- Pool features: In Ground, Private
- Spa features: None
- Fencing: Block
- Has view: Yes
- View description: Mountain(s), Neighborhood
Lot
- Size: 6,240 Square Feet
- Dimensions: 6240
- Features: 0-1 Unit/Acre, Back Yard, Front Yard, Sprinklers In Rear, Sprinklers In Front, Landscaped, Rocks, Sprinklers Timer, Street Level
Details
- Parcel number: 1108211330000
- Special conditions: Standard
Construction
Type & style
- Home type: SingleFamily
- Architectural style: Craftsman
- Property subtype: Single Family Residence
- Attached to another structure: Yes
Materials
- Brick Veneer, Drywall, Stucco
- Foundation: Slab
- Roof: Tile
Condition
- Turnkey
- New construction: No
- Year built: 2004
Utilities & green energy
- Electric: Photovoltaics Seller Owned
- Sewer: Public Sewer
- Water: Public
- Utilities for property: Cable Connected, Electricity Connected, Natural Gas Connected, Phone Connected, Sewer Connected, Water Connected
Community & HOA
Community
- Features: Curbs, Gutter(s), Hiking, Park, Street Lights, Sidewalks
- Security: Prewired, Carbon Monoxide Detector(s), Fire Sprinkler System, Smoke Detector(s)
Location
- Region: Fontana
Financial & listing details
- Price per square foot: $285/sqft
- Tax assessed value: $846,600
- Date on market: 6/19/2024
- Cumulative days on market: 33 days
- Listing terms: Submit
- Inclusions: 22-Panel Owned Solar plus back up battery
- Road surface type: Paved
Price history
| Date | Event | Price |
|---|---|---|
| 8/16/2024 | Sold | $830,000-1.2%$285/sqft |
Source:  CRMLS #CV24125017 Report a problem CRMLS #CV24125017 Report a problem | ||
| 7/24/2024 | Pending sale | $840,000$288/sqft |
Source: CRMLS #CV24125017 Report a problem | ||
| 6/19/2024 | Listed for sale | $840,000+113.2%$288/sqft |
Source:  Berkshire Hathaway HomeServices CA Properties #CV24125017 Report a problem Berkshire Hathaway HomeServices CA Properties #CV24125017 Report a problem | ||
| 2/24/2004 | Sold | $394,000$135/sqft |
Source: Public Record Report a problem | ||
Public tax history
| Year | Property taxes | Tax assessment |
|---|---|---|
| 2026 | -- | $846,600 +2% |
| 2025 | $11,540 +33.4% | $830,000 +43.3% |
| 2024 | $8,648 +8% | $579,024 +2% |
| 2023 | $8,004 +1.7% | $567,671 +2% |
| 2022 | $7,874 +2.2% | $556,540 +2% |
| 2021 | $7,701 +1.5% | $545,628 +1% |
| 2020 | $7,586 +2.5% | $540,033 +2% |
| 2019 | $7,399 +0.7% | $529,444 +2% |
| 2018 | $7,350 +1.6% | $519,062 +2% |
| 2017 | $7,232 | $508,885 +2% |
| 2016 | $7,232 +2.9% | $498,907 +1.5% |
| 2015 | $7,030 +1.2% | $491,413 +2% |
| 2014 | $6,950 | $481,786 +46% |
| 2013 | -- | $330,000 -5.4% |
| 2012 | -- | $348,800 |
| 2011 | -- | $348,800 |
| 2010 | -- | $348,800 -3.1% |
| 2009 | -- | $360,000 -19.9% |
| 2008 | -- | $449,634 +2% |
| 2007 | -- | $440,817 +2% |
| 2006 | -- | $432,173 +2% |
| 2005 | -- | $423,699 +1382.7% |
| 2004 | -- | $28,576 +1.9% |
| 2003 | -- | $28,052 |
Find assessor info on the county website
Neighborhood: Summit Heights
Nearby homes
- $739,3004 bd2 ba2.6k sqft5830 Madison Ln, Fontana, CA 92336Off Market
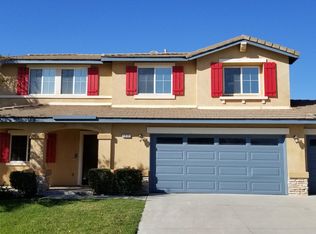
- $808,5004 bd3 ba3.1k sqft5812 Madison Ln, Fontana, CA 92336Off Market
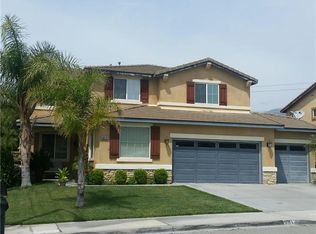
- $819,6004 bd4 ba3.1k sqft5821 Monroe Ct, Fontana, CA 92336Off Market

- $820,0005 bd3 ba2.9k sqft5811 Monroe Ct, Fontana, CA 92336Off Market

- $755,8004 bd2 ba2.6k sqft5804 Madison Ln, Fontana, CA 92336Off Market
- $813,3004 bd2 ba3.1k sqft5840 Madison Ln, Fontana, CA 92336Off Market
- $877,6004 bd3 ba3.1k sqft5829 Monroe Ct, Fontana, CA 92336Off Market
- $814,1005 bd3 ba3.1k sqft5839 Monroe Ct, Fontana, CA 92336Off Market
Nearby schools
GreatSchools rating
- 9/10Falcon Ridge ElementaryGrades: K-5Distance: 0.5 mi
- 8/10Summit Intermediate SchoolGrades: 6-8Distance: 2.6 mi
- 8/10Etiwanda High SchoolGrades: 9-12Distance: 2.8 mi
Schools provided by the listing agent
- Middle: Summit
- High: Etiwanda
Source: CRMLS. This data may not be complete. We recommend contacting the local school district to confirm school assignments for this home.
Get a cash offer in 3 minutes
Find out how much your home could sell for in as little as 3 minutes with a no-obligation cash offer.
Estimated market value
$857,700
Get a cash offer in 3 minutes
Find out how much your home could sell for in as little as 3 minutes with a no-obligation cash offer.
Estimated market value
$857,700
- California
- San Bernardino County
- Fontana
- 92336
- Summit Heights
- 5822 Madison Ln
