Skip main navigation
Closed
  • $665,200

    5822 N Saint Louis Ave, Chicago, IL 60659

    3beds
    1,937sqft
    Single Family Residence
    Built in 1953
    3,750 Square Feet Lot
    $665,200 Zestimate®
    $343/sqft
    $3,648 Estimated rent

    Home value

    $665,200

    $625,000 - $712,000

    $3,648/mo

    Zestimate® history
    Loading
    Loading...

    Owner options

    List your home for rent

    $3,648/mo

    Rent Zestimate®

    Find your next renter with Zillow Rental Manager. Plus, with online applications, you can quickly screen prospective tenants – for free.

    Learn more

    $3,648/mo

    Rent Zestimate®

    Refinance and save

    $3,915/mo

    Est. payment

    Refinancing to a lower rate could help reduce your monthly payments and save thousands over the life of the loan.

    See today's rates

    $3,915/mo

    Est. payment

    Explore your selling options

    Work with a Zillow partner agent

    Leverage their expertise and Zillow's premium Showcase listings to get your home seen by more buyers.

    Get started

    List with your own agent

    Get your home in front of millions of buyers by listing it on Zillow.

    Learn how to do it

    Sell it yourself

    Take full control of how buyers see your home on Zillow by listing For Sale by Owner (FSBO).

    List your home

    What's special

    Hardwood flooring throughoutNew circuit breaker boxSmall barPowder roomClose proximity to restaurantsPerfect eating areaPatio space

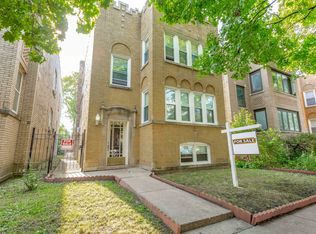
    This charming brick Georgian on a tree lined street is the one you have been waiting for. It has been lovingly maintained over the years, has great curb appeal and once you step in, you will love the inside even more! It offers hardwood flooring throughout and is painted in a nice neutral shade throughout the home. The formal entry leads to a spacious living room and adjacent dining room that is perfect for entertaining. You have a family room (as it is currently used) or could be a great home office off the dining are with lovely builtins and a powder room on this level. The white kitchen was recently updated and offers a perfect eating area that leads to your back yard with patio space for dining or play space. Upstairs you will find 3 large bedrooms that share an updated white bathroom with a shower tub combo. The basement is half finished with a small bar, fireplace and full bath which could serve as a second family space or play area and the other half is unfinished with washer and dryer and tons of storage. Additional updates include all new electric with a new circuit breaker box, Mechanicals are 8-10 years new, and the roof was a complete tear off 12 years ago. Live in close proximity to restaurants, shopping (Lincoln Village), parks (Peterson Park and North Park Village Nature Center), and close to Lincoln, which makes commuting around the area a breeze. Just 7 minutes to the brown line downtown.

    This property is off market, which means it's not currently listed for sale or rent on Zillow. This may be different from what's available on other websites or public sources.

    Zillow last checked:

    Listing updated:

    Listed by:

    Carol Collins 312-925-6311,

    Jameson Sotheby's Int'l Realty

    Bought with:

    Diana Duvall

    Baird & Warner

    Source: MRED as distributed by MLS GRID,MLS#: 11779934MLS Logo

    Facts & features

    Interior

    Bedrooms & bathrooms
    • Bedrooms: 3
    • Bathrooms: 3
    • Full bathrooms: 2
    • 1/2 bathrooms: 1
    Rooms
    • Room types: Eating Area, Foyer, Recreation Room
    Primary bedroom
    • Features: Flooring (Hardwood)
    • Level: Second
    • Area: 196 Square Feet
    • Dimensions: 14X14
    Bedroom 2
    • Features: Flooring (Hardwood)
    • Level: Second
    • Area: 180 Square Feet
    • Dimensions: 15X12
    Bedroom 3
    • Features: Flooring (Hardwood)
    • Level: Second
    • Area: 120 Square Feet
    • Dimensions: 12X10
    Dining room
    • Features: Flooring (Hardwood), Window Treatments (Blinds, Curtains/Drapes)
    • Level: Main
    • Area: 168 Square Feet
    • Dimensions: 14X12
    Eating area
    • Features: Flooring (Hardwood), Window Treatments (Blinds)
    • Level: Main
    • Area: 80 Square Feet
    • Dimensions: 10X8
    Family room
    • Features: Flooring (Hardwood), Window Treatments (Blinds)
    • Level: Main
    • Area: 99 Square Feet
    • Dimensions: 11X9
    Foyer
    • Features: Flooring (Hardwood)
    • Level: Main
    • Area: 70 Square Feet
    • Dimensions: 14X5
    Kitchen
    • Features: Flooring (Hardwood)
    • Level: Main
    • Area: 99 Square Feet
    • Dimensions: 11X9
    Living room
    • Features: Flooring (Hardwood), Window Treatments (Blinds, Curtains/Drapes)
    • Level: Main
    • Area: 252 Square Feet
    • Dimensions: 18X14
    Recreation room
    • Features: Flooring (Other)
    • Level: Basement
    • Area: 420 Square Feet
    • Dimensions: 21X20
    Heating
    • Natural Gas
    Cooling
    • Central Air
    Appliances
    • Laundry: In Unit
    Features
    • High Ceilings
    • Flooring: Hardwood
    • Basement: Partially Finished,Full
    Interior area
    • Total structure area: 0
    • Total interior livable area: 1,937 sqft

    Property

    Parking
    • Total spaces: 2
    • Parking features: Garage Door Opener, On Site, Garage Owned, Detached, Garage
    • Garage spaces: 2
    • Has uncovered spaces: Yes
    Accessibility
    • Accessibility features: No Disability Access
    Features
    • Stories: 2
    Lot
    • Size: 3,750 Square Feet
    • Dimensions: 30X125
    Details
    • Parcel number: 13024100300000
    • Special conditions: List Broker Must Accompany

    Construction

    Type & style
    • Home type: SingleFamily
    • Property subtype: Single Family Residence
    Materials
    • Brick
    Condition
    • New construction: No
    • Year built: 1953

    Utilities & green energy

    • Sewer: Public Sewer
    • Water: Lake Michigan

    Community & HOA

    HOA
    • Services included: None
    Location
    • Region: Chicago

    Financial & listing details

    • Price per square foot: $343/sqft
    • Tax assessed value: $480,000
    • Annual tax amount: $2,424
    • Date on market: 6/11/2023
    • Listing terms: Conventional
    • Ownership: Fee Simple

    Price history

    DateEventPrice
    7/14/2023Sold$540,000-1.8%$279/sqft
    Source: MRED as distributed by MLS GRID #11779934 Report a problem
    6/11/2023Listing removed--
    Source: MRED as distributed by MLS GRID #11779934 Report a problem
    5/16/2023Contingent$549,900$284/sqft
    Source: MRED as distributed by MLS GRID #11779934 Report a problem
    5/10/2023Listed for sale$549,900$284/sqft
    Source: MRED as distributed by MLS GRID #11779934 Report a problem

    Public tax history

    YearProperty taxesTax assessment
    2024-- $48,000 +17.1%
    2023$7,419 +3.1%$41,003
    2022$7,193 +196.6%$41,003
    2021$2,425 -3.1%$41,003 +4.4%
    2020$2,503 +0.3%$39,282 -10%
    2019$2,495 +1.5%$43,647
    2018$2,457 -6.6%$43,647 +17.2%
    2017$2,631 -12.8%$37,253
    2016$3,018 +4%$37,253
    2015$2,900 +0.8%$37,253 +5.2%
    2014$2,876 -0.3%$35,423
    2013$2,886 +7.2%$35,423
    2012$2,692 +11.9%$35,423 -17.3%
    2011$2,405 +10.6%$42,854
    2010$2,174 -47.3%$42,854
    2009$4,128 +2.8%$42,854 -4.1%
    2008$4,016 -20.4%$44,670
    2007$5,046 +17.6%$44,670
    2006$4,292 +1%$44,670 +34%
    2005$4,251 +2.8%$33,338
    2004$4,137 +3.7%$33,338
    2003$3,989 +3.3%$33,338 +37%
    2002$3,861 +5.3%$24,327
    2001$3,667 +19.4%$24,327
    2000$3,071 $24,327 +27.4%
    1999$3,071 $19,097
    Find assessor info on the county website

    Neighborhood: Hollywood Park

    Nearby schools

    GreatSchools rating
    Schools provided by the listing agent
    • Elementary: Peterson Elementary School
    • High: Mather High School
    • District: 299

    Source: MRED as distributed by MLS GRID. This data may not be complete. We recommend contacting the local school district to confirm school assignments for this home.

    Get a cash offer in 3 minutes
    Find out how much your home could sell for in as little as 3 minutes with a no-obligation cash offer.
    Estimated market value
    $665,200
    Get a cash offer in 3 minutes
    Find out how much your home could sell for in as little as 3 minutes with a no-obligation cash offer.
    Estimated market value
    $665,200