Skip main navigation
Sold
  • Price Unknown

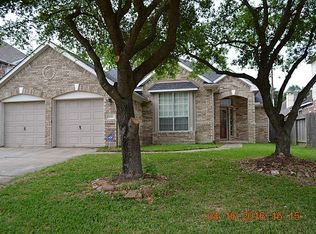
    5822 Painted Trail Drive, Houston, TX 77084

    4beds
    3,111sqft
    Single Family Residence
    Built in 2002
    6,324 Square Feet Lot
    $279,700 Zestimate®
    $--/sqft
    $2,479 Estimated rent

    Home value

    $279,700

    $255,000 - $305,000

    $2,479/mo

    Zestimate® history
    Loading
    Loading...

    Owner options

    List your home for rent

    $2,479/mo

    Rent Zestimate®

    Find your next renter with Zillow Rental Manager. Plus, with online applications, you can quickly screen prospective tenants – for free.

    Learn more

    $2,479/mo

    Rent Zestimate®

    Refinance and save

    $360/mo

    Est. payment

    Refinancing to a lower rate could help reduce your monthly payments and save thousands over the life of the loan.

    See today's rates

    $360/mo

    Est. payment

    Explore your selling options

    Work with a Zillow partner agent

    Leverage their expertise and Zillow's premium Showcase listings to get your home seen by more buyers.

    Get started

    List with your own agent

    Get your home in front of millions of buyers by listing it on Zillow.

    Learn how to do it

    Sell it yourself

    Take full control of how buyers see your home on Zillow by listing For Sale by Owner (FSBO).

    List your home

    What's special

    Welcome to 5822 Painted Trail Drive, a beautifully maintained 4-bedroom, 2.5-bathroom home in West Houston. The spacious living room boasts vaulted ceilings, a cozy fireplace, and large windows that fill the space with natural light. The updated kitchen showcases custom cabinets, granite countertops, custom flooring, and a breakfast bar, seamlessly connecting to the dining area—perfect for family meals and gatherings. The primary suite includes a walk-in closet and en-suite bath, while three additional bedrooms offer flexibility for guests, family, or a home office. A convenient half bath adds extra comfort for entertaining. Additional highlights include ceiling fans throughout, an attached 2-car garage, and a custom patio designed for outdoor enjoyment. Ideally located near Highway 6, US-290, and Beltway 8, this home offers quick access to Bear Creek Pioneers Park, Copperwood Village Shopping Center, dining, and recreation. Move-in ready and waiting for its next owner!

    Zillow last checked:

    Listing updated:

    Listed by:

    Mauricio Rojas Diaz,

    eXp Realty, LLC

    Bought with:

    Realty Of America, LLC

    Source: eXp Realty,MLS#: 68665438

    Facts & features

    Interior

    Bedrooms & bathrooms
    • Bedrooms: 4
    • Bathrooms: 3
    • Full bathrooms: 2
    • 1/2 bathrooms: 1
    Rooms
    • Room types: Office, Utility Room
    Heating
    • Natural Gas
    Cooling
    • Ceiling Fan(s), Electric
    Appliances
    • Included: Disposal, Dryer Included, Refrigerator Included, Washer Included, Gas Oven, Microwave, Gas Cooktop, Gas Range, Dishwasher
    • Laundry: Washer Hookup
    Features
    • High Ceilings, 3 Bedrooms Up, En-Suite Bath, Primary Bed - 1st Floor, Walk-In Closet(s)
    • Flooring: Carpet, Laminate, Tile
    • Windows: Window Coverings
    • Number of fireplaces: 1
    • Fireplace features: Gas
    Interior area
    • Total structure area: 3,111
    • Total interior livable area: 3,111 sqft

    Property

    Parking
    • Total spaces: 2
    • Parking features: Attached, Double-Wide Driveway
    • Attached garage spaces: 2
    Features
    • Stories: 2
    • Patio & porch: Patio/Deck
    • Fencing: Back Yard
    Lot
    • Size: 6,324 Square Feet
    • Features: Back Yard, Subdivided, 0 Up To 1/4 Acre
    Details
    • Parcel number: 1190640010032

    Construction

    Type & style
    • Home type: SingleFamily
    • Architectural style: Traditional
    • Property subtype: Single Family Residence
    Materials
    • Brick
    • Foundation: Slab
    • Roof: Composition
    Condition
    • New construction: No
    • Year built: 2002
    Details
    • Builder name: Postwood Homes

    Utilities & green energy

    • Sewer: Public Sewer

    Community & HOA

    Community
    • Subdivision: Savannah Estates
    HOA
    • Has HOA: Yes
    • HOA fee: $360 annually
    • HOA name: Savannah Estates HOA
    • HOA phone: 281-870-0585
    Location
    • Region: Houston

    Financial & listing details

    • Tax assessed value: $389,961
    • Annual tax amount: $8,000
    • Date on market: 11/24/2025
    • Cumulative days on market: 130 days
    • Exclusions: Towel Racks In Primary Bath, Sconces By Fireplace

    Price history

    DateEventPrice
    12/12/2025Sold--
    Source: eXp Realty #191970790 Report a problem
    11/4/2025Pending sale$279,900$90/sqft
    Source: HAR #68665438 Report a problem
    10/22/2025Price change$279,900-6.7%$90/sqft
    Source: HAR #68665438 Report a problem
    10/1/2025Price change$299,900-7.7%$96/sqft
    Source: HAR #68665438 Report a problem
    9/18/2025Price change$325,000+1.6%$104/sqft
    Source: HAR #3229992 Report a problem
    8/29/2025Price change$320,000-4.5%$103/sqft
    Source: HAR #83618623 Report a problem
    7/17/2025Price change$335,000-1.4%$108/sqft
    Source: HAR #83618623 Report a problem
    7/2/2025Price change$339,900-2.9%$109/sqft
    Source: HAR #83618623 Report a problem
    6/15/2025Listed for sale$350,000$113/sqft
    Source: HAR #83618623 Report a problem

    Public tax history

    YearProperty taxesTax assessment
    2025$209 +3.8%$389,961 -6.1%
    2024$201 $415,307 +10.8%
    2023-- $374,724 +1.4%
    2022$1,552 $369,541 +30.3%
    2021-- $283,677 +7.7%
    2020$1,423 +8.3%$263,351 +25.5%
    2019$1,313 -68.1%$209,780 +15.1%
    2018$4,113 $182,204
    2017$4,113 -2.8%$182,204 -2.5%
    2016$4,230 +12.7%$186,927 +6.6%
    2015$3,753 $175,289 +4.9%
    2014$3,753 $167,146 +16.8%
    2013-- $143,048
    2012-- $143,048
    2011-- $143,048 -13.3%
    2010-- $165,062
    2009-- $165,062
    2007-- $165,062 -0.4%
    2006-- $165,800
    2005-- $165,800
    2004-- $165,800
    2003-- $165,800 +1175.4%
    2002-- $13,000
    2001-- $13,000
    2000-- $13,000
    Find assessor info on the county website

    Neighborhood: 77084

    Nearby schools

    GreatSchools rating
    Schools provided by the listing agent
    • Elementary: Horne Elementary School
    • Middle: Truitt Middle School
    • High: Cypress Falls High School

    Source: eXp Realty. This data may not be complete. We recommend contacting the local school district to confirm school assignments for this home.

    Get a cash offer in 3 minutes
    Find out how much your home could sell for in as little as 3 minutes with a no-obligation cash offer.
    Estimated market value
    $279,700
    Get a cash offer in 3 minutes
    Find out how much your home could sell for in as little as 3 minutes with a no-obligation cash offer.
    Estimated market value
    $279,700