Skip main navigation
Off market
  • $511,700

    5822 S Belgravia Ave, Springfield, MO 65804

    5beds
    3,898sqft
    SingleFamily
    Built in 2013
    0.29 Acres Lot
    $511,700 Zestimate®
    $131/sqft
    $3,608 Estimated rent

    Home value

    $511,700

    $486,000 - $537,000

    $3,608/mo

    Zestimate® history
    Loading
    Loading...

    Owner options

    List your home for rent

    $3,608/mo

    Rent Zestimate®

    Find your next renter with Zillow Rental Manager. Plus, with online applications, you can quickly screen prospective tenants – for free.

    Learn more

    $3,608/mo

    Rent Zestimate®

    Refinance and save

    $3,098/mo

    Est. payment

    Refinancing to a lower rate could help reduce your monthly payments and save thousands over the life of the loan.

    See today's rates

    $3,098/mo

    Est. payment

    Explore your selling options

    Work with a Zillow partner agent

    Leverage their expertise and Zillow's premium Showcase listings to get your home seen by more buyers.

    Get started

    List with your own agent

    Get your home in front of millions of buyers by listing it on Zillow.

    Learn how to do it

    Sell it yourself

    Take full control of how buyers see your home on Zillow by listing For Sale by Owner (FSBO).

    List your home

    What's special

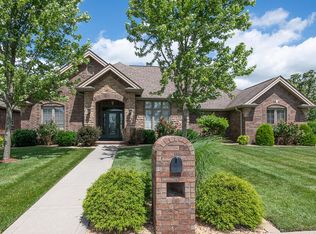
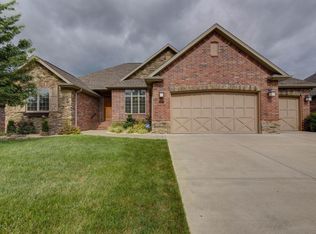
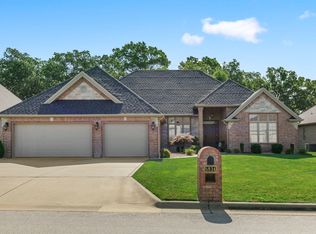
    Welcome to Lexington Square and our lovely home at 5822 South Belgravia Avenue. The home is well designed from the garage to the sunroom; the basement family rooms to the spacious master – every room well sized & nicely finished. Upon entering the front door to the house you’ll be greeted by the large living room & dining room which open to the gracious kitchen with loads of cabinets for all your gadgets, dishes & cooking supplies! The living room is well appointed with chestnut colored flooring, a highly detailed mantle for the gas fireplace and crown molding increasing the details of the home. Beyond the fireplace you’ll see the spacious sunroom with high ceiling and loads of windows creating a pallet for the eye with beautiful sunrises, privacy fenced yard and patio. To the left of the entry you’ll find one of the bedrooms that can easily be an additional living space, office, music room; you can easily let your imagination go to determine the best use of this room. The room also features a closet allowing it to be a fully functional bedroom if needed. The living room, dining room and office have luxuriously tall windows to bring in the natural light and create a bit of drama for the space. Traveling down a short, private hall you’ll access the over-sized primary suite with a wall of windows, access to the sunroom and back yard. This room has 4 sided vaulted ceiling bringing a warm but dramatic feel to the space. The master bath is well appointed with a whirlpool tub, large shower finished in a pleasingly calm marble, separate water-closet with storage and then turn to the vanities! 2 separate yet joined vanities with and additional tower bring generous storage to the space. Passing through the bath to the master closet you will be very impressed with the space of the closet, organizational towers and more! This end of the home is truly designed for a master!! There is a gracious gallery hall that connects the living room to the additional bed & bathrooms on this level. The garage entry complete with substantial storage cubbies, large coat closet, a “drop spot” bench with drawer, hooks and shelf help to create the space for organizing before leaving for school, work or more. Just off this space you’ll find the generous laundry area with cabinetry, storage and more! A very convenient are for the chores that help keep the house and those in it moving along with their days! The home continues with a large half-bath; 2 more bedrooms (one over-sized with an incredibly large walk-in closet) and a very well appointed “jack-and-jill” bathroom . Access to the lower level is a staircase tucked behind the kitchen. At the bottom of the stairs go left to enter yet another guest bedroom with large window and closet also attached to a full bath (and oversized shower!) for your guests. To the right you’ll find a double family room with plenty of room for hobbies, pool table, or more! This also includes a nicely sized wet-bar for your snacks and more. Yet another larger family/media room is through the oversized arch, room for entertaining friends and family abounds! Additional storage is a part of the mechanical room, which also includes the dual zoned HVAC system and whole house water filtration system. All in all, 5822 S Belgravia has features to impress!

    This property is off market, which means it's not currently listed for sale or rent on Zillow. This may be different from what's available on other websites or public sources.
    Facts & features

    Interior

    Bedrooms & bathrooms
    • Bedrooms: 5
    • Bathrooms: 4
    • Full bathrooms: 3
    • 1/2 bathrooms: 1
    Heating
    • Forced air, Gas
    Cooling
    • Central
    Appliances
    • Included: Dishwasher, Freezer, Garbage disposal, Microwave, Range / Oven
    Features
    • Flooring: Tile, Carpet, Concrete, Hardwood
    • Basement: Finished
    • Has fireplace: Yes
    • Fireplace features: wood stove
    Interior area
    • Total interior livable area: 3,898 sqft

    Property

    Parking
    • Total spaces: 6
    • Parking features: Garage - Attached
    Features
    • Exterior features: Brick
    • Has view: Yes
    • View description: Territorial
    Lot
    • Size: 0.29 Acres
    Details
    • Parcel number: 1928201093

    Construction

    Type & style
    • Home type: SingleFamily
    Materials
    • brick
    • Roof: Composition
    Condition
    • Year built: 2013

    Community & HOA

    HOA
    • Has HOA: Yes
    • HOA fee: $38 monthly
    Location
    • Region: Springfield

    Financial & listing details

    • Price per square foot: $131/sqft
    • Tax assessed value: $238,400
    • Annual tax amount: $2,212

    Price history

    DateEventPrice
    6/30/2025Listing removed--
    Source: Owner Report a problem
    6/28/2025Price change$625,000+17.9%$160/sqft
    Source: Owner Report a problem
    1/30/2023Pending sale$530,000$136/sqft
    Source: SOMOMLS as distributed by MLS GRID #60218590 Report a problem
    12/9/2022Price change$530,000-1.9%$136/sqft
    Source: SOMOMLS as distributed by MLS GRID #60218590 Report a problem
    11/28/2022Listed for sale$540,000$139/sqft
    Source: SOMOMLS as distributed by MLS GRID #60218590 Report a problem

    Public tax history

    YearProperty taxesTax assessment
    2025$2,212 0%$45,290 +9.8%
    2024$2,212 +0.6%$41,230
    2023$2,199 +4.9%$41,230 +7.3%
    2022$2,098 +0%$38,410
    2021$2,097 -3.7%$38,410 +0.7%
    2020$2,178 +7.5%$38,130 +4.5%
    2018$2,025 +3.2%$36,500 +1.9%
    2017$1,963 $35,810
    2016$1,963 $35,810
    2015$1,963 +0.9%$35,810 +79.2%
    2014$1,945 $19,980 +107.9%
    2012-- $9,610
    2011-- $9,610 +19.2%
    2010-- $8,060
    Find assessor info on the county website

    Neighborhood: 65804

    Nearby schools

    GreatSchools rating
    Get pre-qualified for a loan
    At Zillow Home Loans, we can pre-qualify you in as little as 5 minutes with no impact to your credit score.

    An equal housing lender. NMLS #10287.

    Sell for more on Zillow
    Get a Zillow Showcase℠ listing at no additional cost and you could sell for .
    $511,700
    2% more
    +$10,234
    With Zillow Showcase(estimated)
    $521,934