Beautifully appointed 4-bedroom, 3.5-bath home in Marbella Vineyards featuring a spacious, open-concept design and exceptional indoor/outdoor living. The versatile floor plan offers a great room, dining area, flex room and 3-car split garage. The inviting great room features a custom built-in entertainment center with an electric fireplace, while the kitchen showcases chiffon-toned cabinetry, stainless steel GE appliances and abundant space for entertaining.
The expansive primary suite is enhanced by elegant ceiling and crown molding details and a beautifully appointed bath with granite-topped vanity and oversized walk-in shower with seamless glass. A private secondary bedroom suite with its own entrance provides excellent flexibility for guests, extended family or a home office, while while two additional bedrooms share a Jack-and-Jill bath. A separate powder room and well-equipped laundry room add convenience.
Step outside to a professionally landscaped backyard designed for Arizona living, complete with a sparkling Shasta pool and plenty of space to relax and entertain.
Marbella Vineyards offers a 7-acre community park, walking paths, ramadas, picnic areas and playgrounds, all conveniently located near shopping, dining and freeway access. A beautiful home with a flexible floor plan, resort-style backyard and an outstanding Chandler location.
Accepting backups
$949,000
5822 S WILSON Way, Gilbert, AZ 85298
4beds
2,843sqft
Single Family Residence
Built in 2013
0.26 Acres Lot
$-- Zestimate®
$334/sqft
$87/mo HOA
What's special
Sparkling shasta poolElectric fireplaceAbundant space for entertainingSpacious open-concept designCustom built-in entertainment centerExpansive primary suiteJack-and-jill bath
- 13 days
- 789
- 119
Likely to sell faster than
Zillow last checked:
Listing updated:
Listed by:
Ann Adams 602-330-2323,
Ann Adams And Associates Realty, LLC
Source: ARMLS,MLS#: 7082037
Facts & features
Interior
Bedrooms & bathrooms
- Bedrooms: 4
- Bathrooms: 4
- Full bathrooms: 3
- 1/2 bathrooms: 1
Heating
- Natural Gas
Cooling
- HVAC SEER Rating, Central Air, Ceiling Fan(s)
Appliances
- Included: Dryer, Washer, Gas Stub for Range, Refrigerator, Built-in Microwave, Dishwasher, Disposal, Gas Cooktop
- Laundry: Inside, Engy Star (See Rmks)
Features
- High Speed Internet, Granite Counters, Double Vanity, Breakfast Bar, 9+ Flat Ceilings, No Interior Steps, Kitchen Island, Pantry, 3/4 Bath Master Bdrm
- Flooring: Carpet, Tile
- Windows: Low Emissivity Windows, Double Pane Windows
- Has basement: No
- Number of fireplaces: 1
- Fireplace features: Other, Family Room
Interior area
- Total structure area: 2,843
- Total interior livable area: 2,843 sqft
Property
Parking
- Total spaces: 3
- Parking features: Garage Door Opener, Direct Access, Side Vehicle Entry
- Garage spaces: 3
Features
- Stories: 1
- Patio & porch: Covered
- Has private pool: Yes
- Pool features: Play Pool
- Spa features: None
- Fencing: See Remarks,Other
- Has view: Yes
- View description: Mountain(s)
Lot
- Size: 0.26 Acres
- Features: Sprinklers In Rear, Sprinklers In Front, Desert Front, Gravel/Stone Front, Gravel/Stone Back, Grass Back, Synthetic Grass Back, Auto Timer H2O Front, Auto Timer H2O Back
Details
- Parcel number: 30488297
Construction
Type & style
- Home type: SingleFamily
- Architectural style: Other
- Property subtype: Single Family Residence
Materials
- Stucco, Wood Frame, Painted
- Roof: Tile,Concrete
Condition
- Year built: 2013
Details
- Builder name: Shea Homes
Utilities & green energy
- Sewer: Public Sewer
Green energy
- Energy efficient items: Multi-Zones
Community & HOA
Community
- Features: Playground, Biking/Walking Path
- Subdivision: MARBELLA VINEYARDS - PHASE 2A REPLAT
HOA
- Has HOA: Yes
- Services included: Maintenance Grounds
- HOA fee: $260 quarterly
- HOA name: Marbella Vineyards
- HOA phone: 480-551-4300
Location
- Region: Gilbert
Financial & listing details
- Price per square foot: $334/sqft
- Tax assessed value: $698,300
- Annual tax amount: $3,056
- Date on market: 9/24/2026
- Cumulative days on market: 13 days
- Listing terms: VA Loan,Cash,Conventional,FHA
- Ownership: Fee Simple
Estimated market value
Not available
Estimated sales range
Not available
Not available
Price history
| Date | Event | Price |
|---|---|---|
| 9/24/2026 | Listed for sale | $949,000+79.4%$334/sqft |
Source:  ARMLS #7082037 Report a problem ARMLS #7082037 Report a problem | ||
| 7/28/2017 | Sold | $529,000$186/sqft |
Source: ARMLS #5605776 Report a problem | ||
| 5/15/2017 | Listed for sale | $529,000$186/sqft |
Source: Orange Sky Boutique RE #5605776 Report a problem | ||
Public tax history
| Year | Property taxes | Tax assessment |
|---|---|---|
| 2025 | $2,935 +1.3% | $69,830 -7.3% |
| 2024 | $2,897 -13.9% | $75,310 +85.9% |
| 2023 | $3,364 +0% | $40,505 -16.8% |
| 2022 | $3,364 -2% | $48,670 +7.7% |
| 2021 | $3,432 +3.9% | $45,180 +8.2% |
| 2020 | $3,303 +3.2% | $41,750 +2.2% |
| 2019 | $3,201 | $40,860 +10.7% |
| 2018 | $3,201 -10.7% | $36,910 +0.5% |
| 2017 | $3,583 +7% | $36,720 +1.2% |
| 2016 | $3,348 -9.2% | $36,300 +6.9% |
| 2015 | $3,686 | $33,970 +19.7% |
| 2014 | -- | $28,380 |
Find assessor info on the county website
Monthly payment
Est. payment
Payment breakdown
Explore the cost of this home by adjusting the details. Changes won't be saved.Climate risks
Neighborhood: Marbella Vineyards
Nearby schools
Schools provided by the listing agent
- Elementary: Dr. Gary and Annette Auxier Elementary School
- Middle: Dr. Camille Casteel High School
- High: Basha High School
- District: Chandler Unified District #80
Source: ARMLS. This data may not be complete. We recommend contacting the local school district to confirm school assignments for this home.

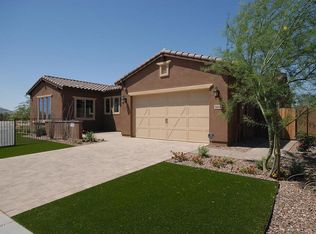
Similar homes
- $--4 bd4 ba2.9k sqft3383 E Myrtabel Way, Gilbert, AZ 85298Auction
 Auction.com 2
 - $949,9004 bd3 ba3.2k sqft6722 S JACQUELINE Way, Gilbert, AZ 85298For Sale
 MLS ID #7083791, Frank C. Merlo III, SERHANT.. ARMLS
 - $875,0004 bd4 ba3.4k sqft3759 E POWELL Way, Gilbert, AZ 85298For Sale
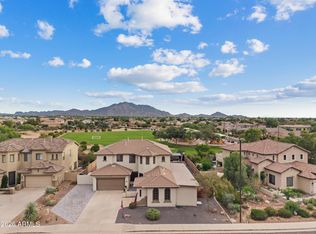 MLS ID #7088555, Taylor Magnuson, eXp Realty. ARMLS
 - $899,0004 bd4 ba3.3k sqft5819 S WILSON Way, Gilbert, AZ 85298For Sale
 MLS ID #7004882, Kathleen Taylor Banister, AZ Key LLC. ARMLS
