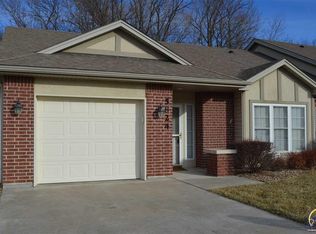
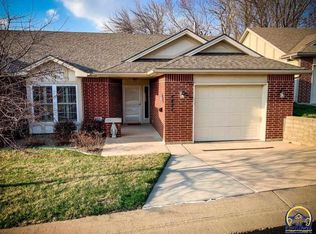
Outstanding half duplex in popular Sterling Estates. Cleanest house you will ever see. Looks like nobody has ever lived here. This is the best half duplex you will ever find anywhere for this price. Over $40,000 of recent updates and improvements. Maybe that is why it looks like new! Total kitchen remodel including new granite countertops, new tile backsplash, new under counter mounted sink, new disposal, new faucet and painted cabinets. Both bathrooms remodeled with granite sinks and countertops plus new faucets. Fresh paint everywhere. All new quality laminate flooring. Features easy and safe one floor living with zero step entry. No steps anywhere! 2 bedrooms and 2 full bathrooms. Living room with vaulted ceiling plus sunroom. Small patio in back. All appliances stay including Maytag washer and dryer. New roof in 2020. Must see to believe all the new updates.
Sold
Price Unknown
5822 SW Sterling Ln, Topeka, KS 66604
2beds
1,179sqft
Half Duplex, Residential
Built in 2001
4,356 Square Feet Lot
$226,000 Zestimate®
$--/sqft
$1,302 Estimated rent
Home value
$226,000
$192,000 - $264,000
$1,302/mo
Zestimate® history
Owner options
List your home for rent
$1,302/mo
Rent Zestimate®
Find your next renter with Zillow Rental Manager. Plus, with online applications, you can quickly screen prospective tenants – for free.
$1,302/mo
Rent Zestimate®
Refinance and save
$160/mo
Est. payment
Refinancing to a lower rate could help reduce your monthly payments and save thousands over the life of the loan.
$160/mo
Est. payment
Explore your selling options
Work with a Zillow partner agent
Leverage their expertise and Zillow's premium Showcase listings to get your home seen by more buyers.
Get startedList with your own agent
Get your home in front of millions of buyers by listing it on Zillow.
Learn how to do itSell it yourself
Take full control of how buyers see your home on Zillow by listing For Sale by Owner (FSBO).
List your homeWhat's special
Fresh paint everywhereNew granite countertopsSmall patio in backNew faucetsNew faucetNew disposalTotal kitchen remodel
Zillow last checked:
Listing updated:
Listed by:
Patrick Anderson 785-608-6561,
Platinum Realty LLC
Bought with:
Gabriella Henderson, 00251626
Coldwell Banker American Home
Source: Sunflower AOR as distributed by MLS GRID,MLS#: 242860
Facts & features
Interior
Bedrooms & bathrooms
- Bedrooms: 2
- Bathrooms: 2
- Full bathrooms: 2
Primary bedroom
- Level: Main
- Area: 156
- Dimensions: 13x12
Bedroom 2
- Level: Main
- Area: 156
- Dimensions: 13x12
Dining room
- Level: Main
- Area: 143
- Dimensions: 13x11
Kitchen
- Level: Main
- Area: 120
- Dimensions: 15x8
Laundry
- Level: Main
- Dimensions: closet
Living room
- Level: Main
- Area: 238
- Dimensions: 17x14
Heating
- Electric, Heat Pump
Cooling
- Central Air, Heat Pump
Appliances
- Included: Electric Range, Range Hood, Microwave, Dishwasher, Refrigerator, Disposal, Humidifier
- Laundry: Main Level
Features
- Sheetrock, Vaulted Ceiling(s)
- Flooring: Ceramic Tile, Laminate
- Doors: Storm Door(s)
- Windows: Storm Window(s)
- Has basement: No
- Has fireplace: No
Interior area
- Total structure area: 1,179
- Total interior livable area: 1,179 sqft
- Finished area above ground: 1,179
- Finished area below ground: 0
Property
Parking
- Total spaces: 1
- Parking features: Attached, Auto Garage Opener(s), Garage Door Opener
- Attached garage spaces: 1
Features
- Entry location: Zero Step Entry
- Patio & porch: Patio
- Exterior features: Zero Step Entry
Lot
- Size: 4,356 sqft
- Features: Sprinklers In Front, Cul-De-Sac, Wooded, Sidewalk
Details
- Parcel number: R49974
- Special conditions: Standard,Arm's Length
Construction
Type & style
- Home type: SingleFamily
- Architectural style: Ranch
- Property subtype: Half Duplex, Residential
- Attached to another structure: Yes
Materials
- Brick, Vinyl Siding
- Roof: Composition,Architectural Style
Condition
- Year built: 2001
Utilities & green energy
- Water: Public
Community & neighborhood
Location
- Region: Topeka
- Subdivision: Sterling Sub
HOA & financial
HOA
- Has HOA: Yes
- HOA fee: $160 monthly
- Services included: Maintenance Grounds, Snow Removal, Road Maintenance
- Association name: Sterling Estates HOA of Topeka
Price history
| Date | Event | Price |
|---|---|---|
| 3/6/2026 | Sold | -- |
Source:  Sunflower AOR as distributed by MLS GRID #242860 Report a problem Sunflower AOR as distributed by MLS GRID #242860 Report a problem | ||
| 2/9/2026 | Pending sale | $225,000$191/sqft |
Source: Sunflower AOR as distributed by MLS GRID #242860 Report a problem | ||
| 1/31/2026 | Listed for sale | $225,000$191/sqft |
Source: Sunflower AOR as distributed by MLS GRID #242860 Report a problem | ||
| 3/11/2016 | Sold | -- |
Source: Sunflower AOR as distributed by MLS GRID #188435 Report a problem | ||
Public tax history
| Year | Property taxes | Tax assessment |
|---|---|---|
| 2025 | $3,105 +3.7% | $21,681 +2% |
| 2024 | $2,993 -1% | $21,255 +2% |
| 2023 | $3,022 +9.5% | $20,839 +13% |
| 2022 | $2,760 +9.5% | $18,441 +15% |
| 2021 | $2,521 | $16,035 +5% |
| 2020 | -- | $15,272 |
| 2019 | $2,386 -0.1% | $15,272 |
| 2018 | $2,389 +1.8% | $15,272 +2% |
| 2017 | $2,346 +4.4% | $14,973 +8.6% |
| 2014 | $2,247 | $13,783 -6% |
| 2010 | -- | $14,662 -7.6% |
| 2008 | -- | $15,870 -8.7% |
| 2007 | -- | $17,388 |
| 2006 | -- | $17,388 |
| 2005 | -- | $17,388 +5% |
| 2004 | -- | $16,560 +1% |
| 2003 | -- | $16,399 +8.8% |
| 2002 | -- | $15,076 |
Find assessor info on the county website
Neighborhood: Hillsdale
Nearby schools
GreatSchools rating
- 7/10Mccarter Elementary SchoolGrades: PK-5Distance: 0.3 mi
- 6/10Landon Middle SchoolGrades: 6-8Distance: 1 mi
- 4/10Topeka West High SchoolGrades: 9-12Distance: 0.8 mi
Schools provided by the listing agent
- Elementary: McCarter Elementary School/USD 501
- Middle: Landon Middle School/USD 501
- High: Topeka West High School/USD 501
Source: Sunflower AOR as distributed by MLS GRID. This data may not be complete. We recommend contacting the local school district to confirm school assignments for this home.
Sell for more on Zillow
Get a Zillow Showcase℠ listing at no additional cost and you could sell for .
$226,000
2% more
+$4,520
With Zillow Showcase(estimated)
$230,520
- Kansas
- Shawnee County
- Topeka
- 66604
- Hillsdale
- 5822 SW Sterling Ln
Nearby cities
Nearby neighborhoods
Nearby zip codes
Other Topeka Topics
