Skip main navigation
Sold for $540,000
  • $540,000

    5822 Shenandoah Ave, Firestone, CO 80504

    5beds
    2,788sqft
    Single Family Residence
    Built in 2005
    6,000 Square Feet Lot
    $543,700 Zestimate®
    $194/sqft
    $3,093 Estimated rent

    Home value

    $543,700

    $517,000 - $571,000

    $3,093/mo

    Zestimate® history
    Loading
    Loading...

    Owner options

    List your home for rent

    $3,093/mo

    Rent Zestimate®

    Find your next renter with Zillow Rental Manager. Plus, with online applications, you can quickly screen prospective tenants – for free.

    Learn more

    $3,093/mo

    Rent Zestimate®

    Refinance and save

    $3,223/mo

    Est. payment

    Refinancing to a lower rate could help reduce your monthly payments and save thousands over the life of the loan.

    See today's rates

    $3,223/mo

    Est. payment

    Explore your selling options

    Work with a Zillow partner agent

    Leverage their expertise and Zillow's premium Showcase listings to get your home seen by more buyers.

    Get started

    List with your own agent

    Get your home in front of millions of buyers by listing it on Zillow.

    Learn how to do it

    Sell it yourself

    Take full control of how buyers see your home on Zillow by listing For Sale by Owner (FSBO).

    List your home

    What's special

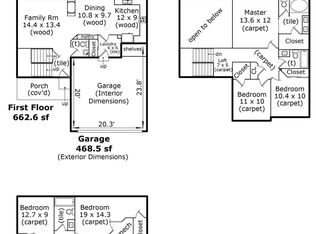
    PRICE IMPROVED AGAIN!! SELLER OFFERING $5K IN CONCESSIONS FOR RATE BUY-DOWN OR OTHER USE TO HELP THE BUYERS!! Step into this beautifully renovated home and experience the perfect blend of modern updates and everyday functionality. Luxury vinyl plank flooring leads you from the inviting family room into the heart of the home-a stunning kitchen remodeled in 2021. Upgrades include quartz countertops, refreshed cabinetry, stainless steel appliances, and a statement tile backsplash that brings everything together. A spacious dining area flows effortlessly into the living room, ideal for gatherings and daily living. The main level also features a convenient bedroom or office, a sleek modern powder room, and a spacious laundry/mudroom. Upstairs, retreat to a primary suite designed to impress, the renovated bathroom is complete with heated floors, a spa-like soaking tub, a double vanity, and dual closets ensure everyone gets enough space. Three additional well-sized bedrooms and a beautifully updated full bath complete the upper level. Need extra space? The unfinished basement offers endless possibilities-create a home gym, rec room, or take advantage of the bathroom rough-in to design a private guest suite. Outside, the tree-lined yard is your personal oasis. Enjoy the stamped concrete patio for outdoor dining, or relax on the shady, covered front porch. Located near the library, shopping and dining, golf courses, recreation areas, and with easy access to I-25, this home truly offers the best of comfort and convenience. Low HOA with neighborhood park right around the corner and NO METRO DISTRICT!! Don't miss your chance-schedule your showing today!

    Zillow last checked:

    Listing updated:

    Listed by:

    Erich Menzel 970-402-8457,

    Coldwell Banker Realty-NOCO

    Bought with:

    Melissa Smith, 100070275

    Brokers Guild Homes

    Source: IRES as distributed by MLS GRID,MLS#: 1041105MLS Logo

    Facts & features

    Interior

    Bedrooms & bathrooms
    • Bedrooms: 5
    • Bathrooms: 3
    • Full bathrooms: 2
    • 1/2 bathrooms: 1
    • Main level bathrooms: 1
    Primary bedroom
    • Description: Carpet
    • Features: Tub+Shower Primary, Luxury Features Primary Bath
    • Level: Upper
    • Area: 221 Square Feet
    • Dimensions: 13 x 17
    Bedroom 2
    • Description: Carpet
    • Level: Upper
    • Area: 154 Square Feet
    • Dimensions: 14 x 11
    Bedroom 3
    • Description: Carpet
    • Level: Upper
    • Area: 130 Square Feet
    • Dimensions: 10 x 13
    Bedroom 4
    • Description: Carpet
    • Level: Upper
    • Area: 143 Square Feet
    • Dimensions: 13 x 11
    Bedroom 5
    • Description: Luxury Vinyl
    • Level: Main
    • Area: 144 Square Feet
    • Dimensions: 12 x 12
    Dining room
    • Description: Luxury Vinyl
    • Level: Main
    • Area: 144 Square Feet
    • Dimensions: 12 x 12
    Family room
    • Description: Luxury Vinyl
    • Level: Main
    • Area: 195 Square Feet
    • Dimensions: 13 x 15
    Kitchen
    • Description: Luxury Vinyl
    • Level: Main
    • Area: 120 Square Feet
    • Dimensions: 10 x 12
    Laundry
    • Description: Luxury Vinyl
    • Level: Main
    • Area: 45 Square Feet
    • Dimensions: 5 x 9
    Living room
    • Description: Luxury Vinyl
    • Level: Main
    • Area: 238 Square Feet
    • Dimensions: 14 x 17
    Heating
    • Forced Air
    Cooling
    • Central Air
    Appliances
    • Included: Electric Range, Dishwasher, Refrigerator
    Features
    • Cathedral Ceiling(s), Open Floorplan, Kitchen Island
    • Windows: Window Coverings
    • Basement: Partial,Unfinished
    Interior area
    • Total structure area: 2,248
    • Total interior livable area: 2,788 sqft
    • Finished area above ground: 2,248

    Property

    Parking
    • Total spaces: 2
    • Parking features: Garage - Attached
    • Attached garage spaces: 2
    • Details: Attached
    Features
    • Levels: Two
    • Stories: 2
    • Patio & porch: Patio
    • Exterior features: Sprinkler System
    • Fencing: Fenced
    • Has view: Yes
    • View description: Mountain(s)
    Lot
    • Size: 6,000 Square Feet
    • Features: Level
    Details
    • Parcel number: R1227202
    • Zoning: SFR
    • Special conditions: Private Owner

    Construction

    Type & style
    • Home type: SingleFamily
    • Property subtype: Single Family Residence
    Materials
    • Frame, Stone, Composition
    • Roof: Composition
    Condition
    • New construction: No
    • Year built: 2005

    Utilities & green energy

    • Electric: United Power
    • Gas: Black Hills
    • Sewer: Public Sewer
    • Water: City
    • Utilities for property: Natural Gas Available, Electricity Available, Cable Available, Satellite Avail, High Speed Avail

    Community & HOA

    Community
    • Features: Park
    • Subdivision: Booth Farms 2nd Fg
    HOA
    • Has HOA: Yes
    • Services included: Common Amenities, Management
    • HOA fee: $80 monthly
    • HOA name: Booth Farms Community Assoc
    • HOA phone: 866-611-5864
    Location
    • Region: Firestone

    Financial & listing details

    • Price per square foot: $194/sqft
    • Tax assessed value: $546,316
    • Annual tax amount: $3,256
    • Date on market: 8/8/2025
    • Listing terms: Cash,Conventional,FHA,VA Loan
    • Exclusions: Seller's personal property, clothes washer and dryer, TV on entertainment center, refrigerator in garage
    • Electric utility on property: Yes

    Price history

    DateEventPrice
    11/13/2025Sold$540,000-1.8%$194/sqft
    Source: IRES as distributed by MLS GRID #1041105 Report a problem
    9/25/2025Pending sale$550,000$197/sqft
    Source: REcolorado as distributed by MLS GRID #IR1041105 Report a problem
    9/13/2025Price change$550,000-0.9%$197/sqft
    Source: IRES as distributed by MLS GRID #1041105 Report a problem
    8/8/2025Listed for sale$555,000-0.9%$199/sqft
    Source: IRES as distributed by MLS GRID #1041105 Report a problem
    8/8/2025Listing removed$559,900$201/sqft
    Source: IRES as distributed by MLS GRID #1035386 Report a problem
    7/8/2025Price change$559,900-1.8%$201/sqft
    Source: IRES as distributed by MLS GRID #1035386 Report a problem
    5/30/2025Listed for sale$570,000-1.7%$204/sqft
    Source: IRES as distributed by MLS GRID #1035386 Report a problem
    5/29/2025Listing removed$580,000$208/sqft
    Source: IRES as distributed by MLS GRID #1032641 Report a problem
    5/2/2025Listed for sale$580,000+96.6%$208/sqft
    Source: IRES as distributed by MLS GRID #1032641 Report a problem
    4/6/2015Sold$295,000$106/sqft
    Source: IRES as distributed by MLS GRID #756063 Report a problem
    3/19/2015Pending sale$295,000$106/sqft
    Source: ERA Tradewind Real Estate #756063 Report a problem
    2/24/2015Listed for sale$295,000+55.3%$106/sqft
    Source: ERA Tradewind Real Estate #756063 Report a problem
    10/21/2011Sold$190,000-3.1%$68/sqft
    Source: Public Record Report a problem
    8/16/2011Listed for sale$196,000-1.5%$70/sqft
    Source: Keller Williams Realty of Northern Colorado #1011048 Report a problem
    7/1/2011Listing removed$199,000$71/sqft
    Source: Keller Williams Realty #1011048 Report a problem
    6/28/2011Listed for sale$199,000-8.5%$71/sqft
    Source: Keller Williams Realty of Northern Colorado #1011048 Report a problem
    5/18/2011Listing removed$217,500$78/sqft
    Source: Keller Williams Preferred Realty #961045 Report a problem
    5/18/2011Price change$217,500-1.1%$78/sqft
    Source: Keller Williams Preferred Realty #961045 Report a problem
    5/4/2011Price change$220,000-1.1%$79/sqft
    Source: Keller Williams Preferred Realty #961045 Report a problem
    4/22/2011Price change$222,500-1.1%$80/sqft
    Source: Keller Williams Preferred Realty #961045 Report a problem
    4/2/2011Price change$225,000-1.1%$81/sqft
    Source: Keller Williams Preferred Realty #961045 Report a problem
    3/15/2011Price change$227,500-1.1%$82/sqft
    Source: Keller Williams Preferred Realty #961045 Report a problem
    1/16/2011Listed for sale$230,000$82/sqft
    Source: Keller Williams Preferred Realty #961045 Report a problem
    11/18/2010Listing removed$230,000$82/sqft
    Source: The Francis Team #945773 Report a problem
    11/6/2010Listed for sale$230,000+1.4%$82/sqft
    Source: Keller Williams Preferred Realty #945773 Report a problem
    6/14/2005Sold$226,900$81/sqft
    Source: Public Record Report a problem

    Public tax history

    YearProperty taxesTax assessment
    2026$3,832 +17.7%$33,430 -2.1%
    2025$3,256 +4.3%$34,150 -2.1%
    2024$3,123 +10.6%$34,880 -0.9%
    2023$2,823 -1%$35,210 +30.5%
    2022$2,851 +7.8%$26,990 -2.8%
    2021$2,644 $27,770 +7%
    2020$2,644 +14.7%$25,960
    2019$2,304 -14.1%$25,960 +12.2%
    2018$2,683 +16.4%$23,140
    2017$2,304 -2.2%$23,140 +9.9%
    2016$2,355 +11.5%$21,060
    2015$2,112 +25.1%$21,060 +25%
    2014$1,688 $16,850
    2013-- $16,850 -7%
    2012-- $18,120
    2011-- $18,120 +12.7%
    2010-- $16,080
    2009-- $16,080 -23%
    2008-- $20,870
    2007-- $20,870 +172.5%
    2006-- $7,660
    2005-- $7,660 -6.5%
    2004-- $8,190
    Find assessor info on the county website

    Neighborhood: 80504

    Nearby schools

    GreatSchools rating
    Schools provided by the listing agent
    • Elementary: Centennial
    • Middle: Coal Ridge
    • High: Mead

    Source: IRES as distributed by MLS GRID. This data may not be complete. We recommend contacting the local school district to confirm school assignments for this home.

    Get a cash offer in 3 minutes
    Find out how much your home could sell for in as little as 3 minutes with a no-obligation cash offer.
    Estimated market value
    $543,700
    Get a cash offer in 3 minutes
    Find out how much your home could sell for in as little as 3 minutes with a no-obligation cash offer.
    Estimated market value
    $543,700