Well-kept 3 bed 2 bath duplex in a sought-after neighborhood, centrally positioned within the Keller Independent School District. Fresh interior paint throughout every room. Modernized Kitchen with Brand new stove, refrigerator, luxury vinyl plank flooring in common areas, and carpet in all bedrooms. A generous primary living area seamlessly flows into a casual dining space that opens up to the kitchen. Granite countertops adorn both the kitchen and bathrooms. Recently replaced roof, water heater, and garage door opener add to the property's appeal. No HOA. Close to 820 and shopping.
Sold
Price Unknown
5822 Silver Sage Dr, Haltom City, TX 76137
3beds
1,058sqft
Duplex, Single Family Residence
Built in 1985
3,397 Square Feet Lot
$237,100 Zestimate®
$--/sqft
$1,816 Estimated rent
Home value
$237,100
$225,000 - $249,000
$1,816/mo
Zestimate® history
Owner options
List your home for rent
$1,816/mo
Rent Zestimate®
Find your next renter with Zillow Rental Manager. Plus, with online applications, you can quickly screen prospective tenants – for free.
$1,816/mo
Rent Zestimate®
Refinance and save
Refinancing to a lower rate could help reduce your monthly payments and save thousands over the life of the loan.
Explore your selling options
Work with a Zillow partner agent
Leverage their expertise and Zillow's premium Showcase listings to get your home seen by more buyers.
Get startedList with your own agent
Get your home in front of millions of buyers by listing it on Zillow.
Learn how to do itSell it yourself
Take full control of how buyers see your home on Zillow by listing For Sale by Owner (FSBO).
List your homeWhat's special
Fresh interior paint throughoutCasual dining spaceModernized kitchenBrand new stoveLuxury vinyl plank flooringGarage door openerGranite countertops adorn
Zillow last checked:
Listing updated:
Listed by:
Timothy Goddard 0778337 972-942-0222,
24:15 Realty 972-942-0222,
Jason Moore 0598009 817-929-4663,
24:15 Realty
Bought with:
Jacob Anderson
Top Hat Realty Group, LLC
Source: NTREIS,MLS#: 20450037
Facts & features
Interior
Bedrooms & bathrooms
- Bedrooms: 3
- Bathrooms: 2
- Full bathrooms: 2
Primary bedroom
- Level: First
- Dimensions: 12 x 11
Bedroom
- Level: First
- Dimensions: 13 x 10
Bedroom
- Level: First
- Dimensions: 10 x 11
Primary bathroom
- Level: First
- Dimensions: 4 x 11
Dining room
- Level: First
- Dimensions: 7 x 7
Kitchen
- Level: First
- Dimensions: 4 x 12
Living room
- Level: First
- Dimensions: 15 x 15
Heating
- Central, Natural Gas
Cooling
- Central Air, Ceiling Fan(s), Electric
Appliances
- Included: Dishwasher, Electric Cooktop, Disposal, Microwave
Features
- High Speed Internet, Cable TV
- Flooring: Carpet, Luxury Vinyl Plank, Tile
- Windows: Window Coverings
- Has basement: No
- Number of fireplaces: 1
- Fireplace features: Living Room, Masonry, Wood Burning
Interior area
- Total interior livable area: 1,058 sqft
Property
Parking
- Total spaces: 1
- Parking features: Garage, Garage Door Opener
- Attached garage spaces: 1
Features
- Levels: One
- Stories: 1
- Patio & porch: Covered
- Exterior features: Rain Gutters
- Pool features: None
- Fencing: Wood
Lot
- Size: 3,397 Square Feet
- Features: Landscaped
Details
- Parcel number: 06180086
Construction
Type & style
- Home type: SingleFamily
- Architectural style: Traditional
- Property subtype: Duplex, Single Family Residence
Materials
- Brick
- Foundation: Slab
- Roof: Composition
Condition
- Year built: 1985
Utilities & green energy
- Sewer: Public Sewer
- Water: Public
- Utilities for property: Sewer Available, Water Available, Cable Available
Community & HOA
Community
- Security: Smoke Detector(s)
- Subdivision: Fossil Village Add
HOA
- Has HOA: No
Location
- Region: Haltom City
Financial & listing details
- Tax assessed value: $141,309
- Annual tax amount: $4,171
- Date on market: 10/12/2023
- Cumulative days on market: 4 days
- Listing terms: Cash,Conventional,FHA,VA Loan
Price history
| Date | Event | Price |
|---|---|---|
| 11/14/2023 | Sold | -- |
Source: NTREIS #20450037 Report a problem | ||
| 10/22/2023 | Pending sale | $250,000$236/sqft |
Source: NTREIS #20450037 Report a problem | ||
| 10/16/2023 | Contingent | $250,000$236/sqft |
Source: NTREIS #20450037 Report a problem | ||
| 10/12/2023 | Listed for sale | $250,000+67.8%$236/sqft |
Source: NTREIS #20450037 Report a problem | ||
| 5/8/2020 | Listing removed | $149,000$141/sqft |
Source: Engel & V�lkers Dallas Southlake #14298822 Report a problem | ||
| 4/26/2020 | Pending sale | $149,000$141/sqft |
Source: Engel & V�lkers Dallas Southlake #14298822 Report a problem | ||
| 4/20/2020 | Price change | $149,000-3.9%$141/sqft |
Source: Engel & V�lkers Dallas Southlake #14298822 Report a problem | ||
| 3/22/2020 | Listed for sale | $155,000$147/sqft |
Source: Engel&Voelkers Dallas Southlke #14298822 Report a problem | ||
| 5/11/2005 | Sold | -- |
Source: Public Record Report a problem | ||
Public tax history
| Year | Property taxes | Tax assessment |
|---|---|---|
| 2025 | $2,976 -21.4% | $141,309 -19.8% |
| 2024 | $3,785 +3.5% | $176,188 +3.9% |
| 2023 | $3,656 +65.1% | $169,564 +88.3% |
| 2022 | $2,215 -5.1% | $90,038 -0.7% |
| 2021 | $2,332 -3.5% | $90,643 -0.7% |
| 2020 | $2,417 +8.3% | $91,248 +8.8% |
| 2019 | $2,233 -1.9% | $83,853 +1.6% |
| 2018 | $2,277 -2.1% | $82,569 -0.7% |
| 2017 | $2,326 +13.4% | $83,159 +15.4% |
| 2016 | $2,051 +15% | $72,041 +16.4% |
| 2015 | $1,784 | $61,900 |
| 2014 | $1,784 | $61,900 |
| 2013 | -- | $61,900 -11.1% |
| 2012 | -- | $69,600 |
| 2011 | -- | $69,600 -0.4% |
| 2010 | -- | $69,900 -6% |
| 2009 | -- | $74,400 -9% |
| 2008 | -- | $81,800 |
| 2007 | -- | $81,800 |
| 2006 | -- | $81,800 +17.2% |
| 2005 | -- | $69,800 +6.2% |
| 2004 | -- | $65,700 |
| 2003 | -- | $65,700 -2.7% |
| 2002 | -- | $67,500 +5.5% |
| 2001 | -- | $64,000 +119.9% |
| 2000 | -- | $29,100 |
Find assessor info on the county website
Neighborhood: Fossil Village
Nearby homes
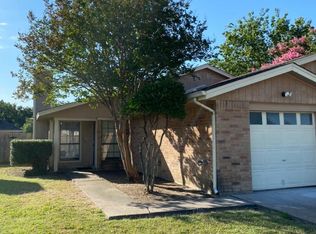
- $--3 bd2 ba1.1k sqft5822 Silver Sage Dr #1, Fort Worth, TX 76137Off Market
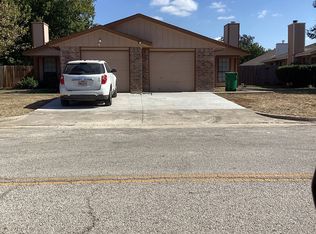
- $250,6003 bd2 ba1.1k sqft5824 Silver Sage Dr, Haltom City, TX 76137Off Market
- $216,4003 bd2 ba1.1k sqft5820 Silver Sage Dr, Haltom City, TX 76137Off Market
- $213,9003 bd2 ba1.1k sqft5826 Silver Sage Dr, Haltom City, TX 76137Off Market

- $196,0002 bd1 ba948 sqft5818 Silver Sage Dr, Haltom City, TX 76137Off Market
- $193,6002 bd1 ba948 sqft5816 Silver Sage Dr, Haltom City, TX 76137Off Market
- $188,1002 bd2 ba948 sqft5828 Silver Sage Dr, Haltom City, TX 76137Off Market
- $--3 bd2 ba1.7k sqft4133 Maryanne Pl, Haltom City, TX 76137Sold
Nearby schools
GreatSchools rating
- 4/10Parkview Elementary SchoolGrades: PK-5Distance: 1 mi
- 6/10Fossil Hill Middle SchoolGrades: 6-8Distance: 1.8 mi
- 5/10Fossil Ridge High SchoolGrades: 9-12Distance: 2.7 mi
Schools provided by the listing agent
- Elementary: Parkview
- Middle: Fossil Hill
- High: Fossilridg
- District: Keller ISD
Source: NTREIS. This data may not be complete. We recommend contacting the local school district to confirm school assignments for this home.
Get a cash offer in 3 minutes
Find out how much your home could sell for in as little as 3 minutes with a no-obligation cash offer.
Estimated market value
$237,100
Get a cash offer in 3 minutes
Find out how much your home could sell for in as little as 3 minutes with a no-obligation cash offer.
Estimated market value
$237,100
- Texas
- Tarrant County
- Haltom City
- 76137
- Fossil Village
- 5822 Silver Sage Dr
