Located in the highly desirable Parkside Estates neighborhood in Yorba Linda, this extensively remodeled single-story home offers 4 bedrooms, 3 bathrooms a large 12,360 square foot lot.
The home features reconfigured high ceilings, recessed lighting, and a spacious great room with fireplace that opens to a fully built-out outdoor entertaining area. The kitchen includes a large island, stainless steel appliances, and access to the side yard and RV parking. A dedicated bar and dining area with dual wine refrigerators and pantry adds flexibility for entertaining.
The primary suite offers a walk-in closet, custom built-ins, a large walk-in shower with multiple shower heads, and direct backyard access. Secondary bedrooms include built-ins and flexible layout options, including a Murphy bed.
Upgrades include PEX plumbing, dual HVAC systems with Nest thermostats, tankless water heater (2024), dual-pane windows, two fully paid solar systems, solar pool heating, Control4 integration, whole-house audio, and a security system with exterior cameras.
The backyard features a freshwater ozone pool and spa with slide and waterfall, basketball court, putting green, and a fully equipped outdoor kitchen with pizza oven, BBQ, kegerator, and fireplace. Additional highlights include RV parking, dog run, poolside changing room with outdoor shower, storage shed, and a remodeled 3-car garage with finished attic storage.
Located near Yorba Linda Country Club and within the Placentia-Yorba Linda Unified School District, with convenient access to shopping, dining, and the 91 Freeway.
Sold for $2,360,911
Listed by: Keller Williams Realty • Lorri Malloy • Contact: 714-584-2700
Bought with: First Team Real Estate
$2,360,911
5822 Sunmist Dr, Yorba Linda, CA 92886
4beds
2,790sqft
Single Family Residence
Built in 1975
0.28 Acres Lot
$2,372,500 Zestimate®
$846/sqft
$7,027 Estimated rent
Home value
$2,372,500
$2.21M - $2.56M
$7,027/mo
Zestimate® history
Owner options
List your home for rent
$7,027/mo
Rent Zestimate®
Find your next renter with Zillow Rental Manager. Plus, with online applications, you can quickly screen prospective tenants – for free.
$7,027/mo
Rent Zestimate®
Refinance and save
$14,766/mo
Est. payment
Refinancing to a lower rate could help reduce your monthly payments and save thousands over the life of the loan.
$14,766/mo
Est. payment
Explore your selling options
Work with a Zillow partner agent
Leverage their expertise and Zillow's premium Showcase listings to get your home seen by more buyers.
Get startedList with your own agent
Get your home in front of millions of buyers by listing it on Zillow.
Learn how to do itSell it yourself
Take full control of how buyers see your home on Zillow by listing For Sale by Owner (FSBO).
List your homeWhat's special
Basketball courtRv parkingPutting greenDog runHigh ceilingsStainless steel appliancesRecessed lighting
Zillow last checked:
Listing updated:
Listed by:
Lorri Malloy DRE #01833362 714-287-0960,
Keller Williams Realty,
Adrianna Kestly DRE #02113210 714-485-9005,
Keller Williams Realty
Bought with:
Melissa Phillips, DRE #02009776
First Team Real Estate
Source: CRMLS,MLS#: PW26082565 Originating MLS: California Regional MLS
Originating MLS: California Regional MLSFacts & features
Interior
Bedrooms & bathrooms
- Bedrooms: 4
- Bathrooms: 4
- Full bathrooms: 3
- 1/2 bathrooms: 1
- Main level bathrooms: 3
- Main level bedrooms: 4
Rooms
- Room types: Bedroom, Entry/Foyer, Foyer, Great Room, Kitchen, Laundry, Living Room, Primary Bathroom, Primary Bedroom, Office, Other, Pantry
Primary bedroom
- Features: Primary Suite
Primary bedroom
- Features: Main Level Primary
Bedroom
- Features: Bedroom on Main Level
Other
- Features: Dressing Area
Heating
- Forced Air
Cooling
- Central Air
Appliances
- Laundry: Inside, Laundry Room
Features
- Built-in Features, Cathedral Ceiling(s), All Bedrooms Down, Bedroom on Main Level, Dressing Area, Entrance Foyer, Main Level Primary, Primary Suite, Walk-In Pantry, Walk-In Closet(s)
- Has fireplace: Yes
- Fireplace features: Dining Room, Living Room
- Common walls with other units/homes: No Common Walls
Interior area
- Total interior livable area: 2,790 sqft
Property
Parking
- Total spaces: 3
- Parking features: Garage - Attached
- Attached garage spaces: 3
Features
- Levels: One
- Stories: 1
- Entry location: 1
- Has private pool: Yes
- Pool features: Private, Waterfall
- Has view: Yes
- View description: None
Lot
- Size: 0.28 Acres
- Features: 0-1 Unit/Acre
Details
- Parcel number: 34811233
- Special conditions: Standard,Trust
Construction
Type & style
- Home type: SingleFamily
- Property subtype: Single Family Residence
Condition
- New construction: No
- Year built: 1975
Utilities & green energy
- Sewer: Public Sewer
- Water: Public
Community & HOA
Community
- Features: Golf, Park, Suburban
- Subdivision: Parkside Estates (Park)
Location
- Region: Yorba Linda
Financial & listing details
- Price per square foot: $846/sqft
- Tax assessed value: $930,548
- Date on market: 5/6/2026
- Cumulative days on market: 5 days
- Listing terms: Cash,Cash to New Loan,Conventional,FHA,VA Loan
Price history
| Date | Event | Price |
|---|---|---|
| 6/9/2026 | Sold | $2,360,911+18%$846/sqft |
Source:  CRMLS #PW26082565 Report a problem CRMLS #PW26082565 Report a problem | ||
| 5/15/2026 | Pending sale | $2,000,000+190.7%$717/sqft |
Source: CRMLS #PW26082565 Report a problem | ||
| 7/24/2012 | Sold | $688,000-1%$247/sqft |
Source: Public Record Report a problem | ||
| 7/1/2012 | Listed for sale | $695,000$249/sqft |
Source: ERA North Orange County Real Estate #P827119 Report a problem | ||
Public tax history
| Year | Property taxes | Tax assessment |
|---|---|---|
| 2026 | -- | $930,548 +2% |
| 2025 | $11,088 +2.6% | $912,302 +2% |
| 2024 | $10,806 +1.4% | $894,414 +2% |
| 2023 | $10,660 +2.4% | $876,877 +2% |
| 2022 | $10,413 +2% | $859,684 +2% |
| 2021 | $10,213 +3.2% | $842,828 +1% |
| 2020 | $9,900 | $834,186 +2% |
| 2019 | $9,900 +6.8% | $817,830 +2% |
| 2018 | $9,266 +3% | $801,795 +2% |
| 2017 | $8,997 | $786,074 +9.8% |
| 2016 | $8,997 +9.5% | $715,681 +1.5% |
| 2015 | $8,218 +4.3% | $704,931 +2% |
| 2014 | $7,878 | $691,123 +0.5% |
| 2013 | -- | $688,000 +146.4% |
| 2012 | -- | $279,199 +2% |
| 2011 | -- | $273,725 +0.8% |
| 2010 | -- | $271,680 -0.2% |
| 2009 | -- | $272,326 +2% |
| 2008 | -- | $266,987 +2% |
| 2007 | -- | $261,752 +2% |
| 2006 | -- | $256,620 +2% |
| 2005 | -- | $251,589 +2% |
| 2004 | -- | $246,656 +1.9% |
| 2003 | -- | $242,136 +2% |
| 2002 | -- | $237,389 +2% |
| 2001 | $2,486 +2% | $232,735 +2% |
| 2000 | $2,436 | $228,172 |
Find assessor info on the county website
Neighborhood: 92886
Nearby homes
- $1,613,6006 bd3 ba3k sqft5802 Sunmist Dr, Yorba Linda, CA 92886Off Market
- $1,537,2004 bd2 ba2.5k sqft5842 Sunmist Dr, Yorba Linda, CA 92886Off Market
- $1,250,0003 bd2 ba2.2k sqft5801 Stradella Rd, Yorba Linda, CA 92886Sold
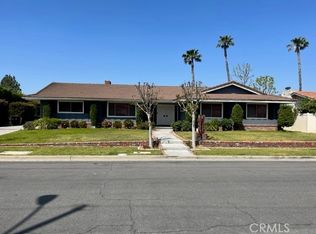
- $1,539,3004 bd3 ba2.2k sqft5821 Stradella Rd, Yorba Linda, CA 92886Off Market
- $1,893,6004 bd3 ba3.2k sqft5821 Sunmist Dr, Yorba Linda, CA 92886Off Market
- $1,950,8005 bd3 ba3.2k sqft5781 Stradella Rd, Yorba Linda, CA 92886Off Market
- $1,661,1004 bd3 ba2.4k sqft5841 Sunmist Dr, Yorba Linda, CA 92886Off Market
- $1,938,3004 bd3 ba2.6k sqft5792 Sunmist Dr, Yorba Linda, CA 92886Off Market
Nearby schools
GreatSchools rating
- 6/10Glenview Elementary SchoolGrades: K-6Distance: 1 mi
- 5/10Orange County School Of Computer ScienceGrades: 7-8Distance: 0.7 mi
- 9/10Esperanza High SchoolGrades: 9-12Distance: 0.6 mi
Schools provided by the listing agent
- Elementary: Glenview
- Middle: Bernardo Yorba
- High: Esperanza
Source: CRMLS. This data may not be complete. We recommend contacting the local school district to confirm school assignments for this home.
Get a cash offer in 3 minutes
Find out how much your home could sell for in as little as 3 minutes with a no-obligation cash offer.
Estimated market value
$2,372,500
Get a cash offer in 3 minutes
Find out how much your home could sell for in as little as 3 minutes with a no-obligation cash offer.
Estimated market value
$2,372,500
- California
- Orange County
- Yorba Linda
- 92886
- 5822 Sunmist Dr
Nearby cities
Nearby zip codes
Other Yorba Linda Topics
