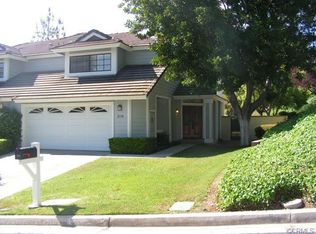
*** Welcome home to the highly desired private gated community of Crawford Country Estates***. This beautifully remodeled and upgraded home offers one of the best locations the complex has to offer, overlooking the beautiful pool/spa area as well as a expansive greenbelt area, making it the ideal setting. As you enter the double door entry, you step down to the formal living room showcasing vaulted ceilings which flows nicely into the formal dining room. When entering the family room, you are greeted with lovely views of the backyard. The family room also features vaulted ceilings and a cozy fireplace to complete this living space. The kitchen is open to the family room and features a custom build island perfect for preparing meals or as an additional eating area. The private primary suite offers beautiful views of the pool/spa and greenbelt areas. The primary bathroom features dual sinks and a custom walk in shower. The two additional bedrooms are located on the other end of the upper level where they share a full bathroom. Crawford Country Estates is known for its superb grounds and quiet surroundings and its conveniently located in close proximity to shopping, entertainment and freeway access. The HOA covers front landscape, exterior paint, termite and roof maintenance as well as limited community RV parking. See complete list of remodel in supplements.
Sold for $615,000
Zillow last checked:
Listing updated:
Bought with:
RUBY FRAZIER, DRE #01751773
FRAZIER GROUP REALTY
Source: CRMLS,MLS#: IV24244064 Originating MLS: California Regional MLS
Originating MLS: California Regional MLSPrice history
| Date | Event | Price |
|---|---|---|
| 1/23/2025 | Sold | $615,000-0.5%$355/sqft |
Source:  CRMLS #IV24244064 Report a problem CRMLS #IV24244064 Report a problem | ||
| 1/14/2025 | Contingent | $618,000$357/sqft |
Source: CRMLS #IV24244064 Report a problem | ||
| 12/7/2024 | Listed for sale | $618,000+93.1%$357/sqft |
Source: CRMLS #IV24244064 Report a problem | ||
| 3/18/2020 | Listing removed | $2,195$1/sqft |
Source: Zillow Rental Manager Report a problem | ||
| 3/10/2020 | Listed for rent | $2,195$1/sqft |
Source: Zillow Rental Manager Report a problem | ||
| 11/28/2016 | Sold | $320,000-3%$185/sqft |
Source: Public Record Report a problem | ||
| 11/10/2016 | Pending sale | $329,900$190/sqft |
Source: Coldwell Banker Armstrong Properties #IV16732441 Report a problem | ||
| 10/25/2016 | Listed for sale | $329,900+26.9%$190/sqft |
Source: Coldwell Banker Armstrong Properties #IV16732441 Report a problem | ||
| 9/26/2014 | Sold | $260,000$150/sqft |
Source: Public Record Report a problem | ||
| 8/19/2014 | Pending sale | $260,000$150/sqft |
Source: Century 21 Garland Realty #IG14104307 Report a problem | ||
| 5/21/2014 | Listed for sale | $260,000-13.3%$150/sqft |
Source: Century 21 Garland Realty #IG14104307 Report a problem | ||
| 10/14/2009 | Listing removed | $299,900$173/sqft |
Source: CENTURY 21 Garland Realty #K08137150 Report a problem | ||
| 8/21/2009 | Listed for sale | $299,900$173/sqft |
Source: CENTURY 21 Garland Realty #K08137150 Report a problem | ||
| 5/2/2009 | Listing removed | $299,900$173/sqft |
Source: XDeadline.com Inc #K08137150 Report a problem | ||
| 11/25/2008 | Listed for sale | $299,900$173/sqft |
Source: XDeadline.com Inc #K08137150 Report a problem | ||
Nearby homes
- $584,1003 bd2 ba1.7k sqft5824 Sunset Ranch Dr, Riverside, CA 92506Off Market
- $545,0002 bd3 ba1.5k sqft2174 Falcon Crest Dr, Riverside, CA 92506Off Market
- $582,3003 bd2 ba1.7k sqft5856 Sunset Ranch Dr, Riverside, CA 92506Off Market
- $595,7003 bd2 ba1.7k sqft5811 Sunset Ranch Dr, Riverside, CA 92506Off Market
Get a cash offer in 3 minutes
Find out how much your home could sell for in as little as 3 minutes with a no-obligation cash offer.
Estimated market value
$622,200
