Discover unparаllеlеd comfort іn thiѕ spacious twο-ѕtory residence, where generous living spaces meet thoughtful design. This home offers a lifestyle of ease and sophistication, perfectly situated to enjoy all that the vibrant community of Las Vegas has to offer. With ample room for relaxation and entertaining, every detail contributes to a serene living experience.
The interior boasts four well-appointed bedrooms and two and a half bathrooms, ensuring comfort and privacy for all. Essential conveniences include ceiling fans for enhanced air circulation and drapes for privacy and light control. The layout provides a seamless flow, creating an inviting atmosphere for daily living and special occasions.
Outdoor living is a delight with a covered patio, perfect for dining or simply unwinding in the fresh air. A barbeque stub is ready for your grilling adventures, and a charming porch offers an ideal spot for morning coffee. This property provides an exceptional opportunity to embrace a balanced and fulfilling lifestyle.
Active
Price cut: $25K (8/26)
$550,000
5822 Toofer Winds Ct, Las Vegas, NV 89131
4beds
3,758sqft
Single Family Residence
Built in 2005
7,405 Square Feet Lot
$547,500 Zestimate®
$146/sqft
$60/mo HOA
What's special
Spacious two-story residenceCharming porchCovered patioBarbeque stubGenerous living spacesFour well-appointed bedrooms
- 73 days
- 429
- 50
Zillow last checked:
Listing updated:
Listed by:
David Rowan S.0187851 725-276-6651,
Prestige Properties
Source: LVR,MLS#: 2795005 Originating MLS: Greater Las Vegas Association of Realtors Inc
Originating MLS: Greater Las Vegas Association of Realtors IncFacts & features
Interior
Bedrooms & bathrooms
- Bedrooms: 4
- Bathrooms: 3
- Full bathrooms: 2
- 1/2 bathrooms: 1
Primary bedroom
- Description: Ceiling Fan,Pbr Separate From Other,Upstairs,Walk-In Closet(s)
- Dimensions: 19x14
Bedroom 2
- Description: Ceiling Light
- Dimensions: 12x11
Bedroom 3
- Description: Ceiling Light
- Dimensions: 12x11
Bedroom 4
- Description: Ceiling Light
- Dimensions: 12x10
Kitchen
- Description: Breakfast Nook/Eating Area,Island
Heating
- Central, Gas, Multiple Heating Units
Cooling
- Central Air, Electric, 2 Units
Appliances
- Included: Dryer, Gas Cooktop, Disposal, Microwave, Refrigerator, Washer
- Laundry: Gas Dryer Hookup, Upper Level
Features
- BathroomonMainLevel, Ceiling Fan(s), Window Treatments
- Flooring: Carpet, Luxury Vinyl Plank
- Windows: Double Pane Windows, Drapes
- Has fireplace: No
- Fireplace features: Family Room
Interior area
- Total structure area: 3,758
- Total interior livable area: 3,758 sqft
Video & virtual tour
Property
Parking
- Total spaces: 2
- Parking features: Attached, Garage, Private
- Attached garage spaces: 2
Features
- Stories: 2
- Patio & porch: Covered, Patio, Porch
- Exterior features: Barbecue, Porch, Patio, Sprinkler/Irrigation
- Fencing: Block,Back Yard
Lot
- Size: 7,405 Square Feet
- Features: Drip Irrigation/Bubblers, Desert Landscaping, Landscaped, < 1/4 Acre
Details
- Parcel number: 12512111064
- Zoning description: Single Family
- Horse amenities: None
Construction
Type & style
- Home type: SingleFamily
- Architectural style: Two Story
- Property subtype: Single Family Residence
Materials
- Roof: Tile
Condition
- Resale
- Year built: 2005
Utilities & green energy
- Electric: Photovoltaics None
- Sewer: Public Sewer
- Water: Public
- Utilities for property: Above Ground Utilities
Green energy
- Energy efficient items: Windows
Community & HOA
Community
- Subdivision: Iron Mountain Ranch-Village 11
HOA
- Has HOA: Yes
- Amenities included: Barbecue, Playground
- Services included: Association Management
- HOA fee: $60 monthly
- HOA name: Iron Mountain Ranch
- HOA phone: 702-737-8580
Location
- Region: Las Vegas
Financial & listing details
- Price per square foot: $146/sqft
- Tax assessed value: $524,891
- Annual tax amount: $4,257
- Date on market: 6/26/2026
- Listing agreement: Exclusive Right To Sell
- Listing terms: Cash,Conventional,FHA,VA Loan
- Ownership: Single Family Residential
Estimated market value
$547,500
$520,000 - $575,000
$3,222/mo
Price history
| Date | Event | Price |
|---|---|---|
| 8/26/2026 | Price change | $550,000-4.3%$146/sqft |
Source:  LVR #2795005 Report a problem LVR #2795005 Report a problem | ||
| 7/16/2026 | Price change | $575,000-4%$153/sqft |
Source: LVR #2795005 Report a problem | ||
| 6/26/2026 | Listed for sale | $599,000-2.6%$159/sqft |
Source: LVR #2795005 Report a problem | ||
| 6/20/2022 | Listing removed | -- |
Source: LVR #2400830 Report a problem | ||
| 6/13/2022 | Price change | $615,000-2.4%$164/sqft |
Source: LVR #2400830 Report a problem | ||
| 5/27/2022 | Listed for sale | $630,000+90.9%$168/sqft |
Source: LVR #2400830 Report a problem | ||
| 8/31/2016 | Sold | $330,000+0%$88/sqft |
Source: Public Record Report a problem | ||
| 8/3/2016 | Pending sale | $329,900$88/sqft |
Source: Maxim Properties #1634924 Report a problem | ||
| 7/14/2016 | Listed for sale | $329,900$88/sqft |
Source: Maxim Properties #1634924 Report a problem | ||
| 6/7/2016 | Pending sale | $329,900$88/sqft |
Source: Maxim Properties #1634924 Report a problem | ||
| 6/7/2016 | Listed for sale | $329,900+26.9%$88/sqft |
Source: Maxim Properties #1634924 Report a problem | ||
| 1/19/2016 | Sold | $260,000-36.9%$69/sqft |
Source: Public Record Report a problem | ||
| 11/29/2004 | Sold | $412,306$110/sqft |
Source: Public Record Report a problem | ||
Public tax history
| Year | Property taxes | Tax assessment |
|---|---|---|
| 2026 | $4,259 +8% | $183,712 -0.8% |
| 2025 | $3,944 +8% | $185,273 +2% |
| 2024 | $3,652 +8% | $181,630 +14.8% |
| 2023 | $3,382 +8% | $158,253 +5% |
| 2022 | $3,132 +7.7% | $150,673 +11.5% |
| 2021 | $2,907 +11.4% | $135,100 -0.7% |
| 2020 | $2,611 +4.8% | $136,114 +15.2% |
| 2019 | $2,491 +6.9% | $118,151 |
| 2018 | $2,330 | $118,151 +10.2% |
| 2017 | $2,330 | $107,238 +10% |
| 2016 | $2,330 -9.4% | $97,482 +21.2% |
| 2015 | $2,572 +0.6% | $80,430 +15.6% |
| 2014 | $2,557 | $69,567 |
| 2013 | -- | $69,567 +7.2% |
| 2012 | -- | $64,876 -12.3% |
| 2011 | -- | $73,963 -6.3% |
| 2010 | -- | $78,969 -20.6% |
| 2009 | -- | $99,512 |
| 2008 | -- | $99,512 -35.7% |
| 2007 | -- | $154,671 +4.8% |
| 2006 | -- | $147,576 |
Find assessor info on the county website
Monthly payment
Est. payment
Payment breakdown
Explore the cost of this home by adjusting the details. Changes won't be saved.Climate risks
Neighborhood: Sheep Mountain
Nearby schools
Schools provided by the listing agent
- Elementary: Ward, Kitty McDonough,Ward, Kitty McDonough
- Middle: Saville Anthony
- High: Shadow Ridge
Source: LVR. This data may not be complete. We recommend contacting the local school district to confirm school assignments for this home.
- $555,3004 bd3 ba2.9k sqft5826 Toofer Winds Ct, Las Vegas, NV 89131Off Market

- $599,8004 bd3 ba2.9k sqft5826 Toofer Winds Ct #0, Las Vegas, NV 89131Off Market
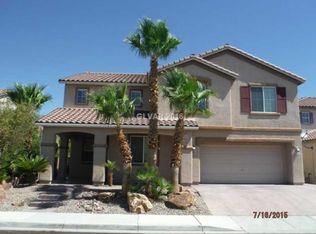
- $645,2005 bd3 ba3.3k sqft5818 Toofer Winds Ct, Las Vegas, NV 89131Off Market
- $542,8004 bd3 ba2.6k sqft5823 Raven Horse Dr, Las Vegas, NV 89131Off Market

Similar homes
- $595,0004 bd3 ba2.7k sqft5505 Knotting Pass, Las Vegas, NV 89131For Sale
 MLS ID #2785465, Enydia M. Wayt, Icon Realty. LVR
 - $567,7774 bd3 ba2.4k sqft4916 Apache Valley Ave, Las Vegas, NV 89131For Sale
 MLS ID #2806681, Terri Robinson, Affinity Realty LLC. LVR
 - $660,0004 bd4 ba3.8k sqft6009 Jalisco Ave, Las Vegas, NV 89131For Sale
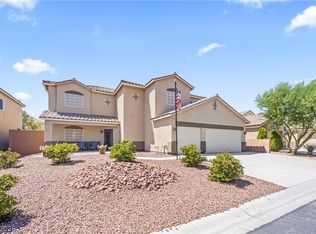 MLS ID #2804329, James Sharp, SimpliHOM. LVR
 - $680,0005 bd5 ba3.6k sqft8226 Mount Logan Ct, Las Vegas, NV 89131For Sale
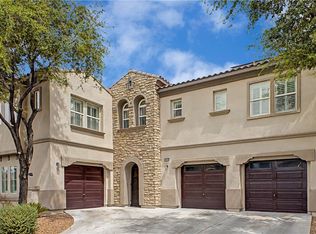 MLS ID #2813530, Jillian M. Batchelor, Real Broker LLC. LVR
