Skip main navigation
Sold for $425,000
  • $425,000

    5822 Oak Street, Visalia, CA 93291

    3beds
    1,696sqft
    Single Family Residence, Residential
    Built in 1989
    6,103 Square Feet Lot
    $435,100 Zestimate®
    $251/sqft
    $2,172 Estimated rent

    Home value

    $435,100

    $392,000 - $483,000

    $2,172/mo

    Zestimate® history
    Loading
    Loading...

    Owner options

    List your home for rent

    $2,172/mo

    Rent Zestimate®

    Find your next renter with Zillow Rental Manager. Plus, with online applications, you can quickly screen prospective tenants – for free.

    Learn more

    $2,172/mo

    Rent Zestimate®

    Refinance and save

    $2,685/mo

    Est. payment

    Refinancing to a lower rate could help reduce your monthly payments and save thousands over the life of the loan.

    See today's rates

    $2,685/mo

    Est. payment

    Explore your selling options

    Work with a Zillow partner agent

    Leverage their expertise and Zillow's premium Showcase listings to get your home seen by more buyers.

    Get started

    List with your own agent

    Get your home in front of millions of buyers by listing it on Zillow.

    Learn how to do it

    Sell it yourself

    Take full control of how buyers see your home on Zillow by listing For Sale by Owner (FSBO).

    List your home

    What's special

    Fireplace insertPeaceful retreatAbundant natural lightHis and her closetsThoughtfully designed floor planHigh ceilingsManicured landscaping
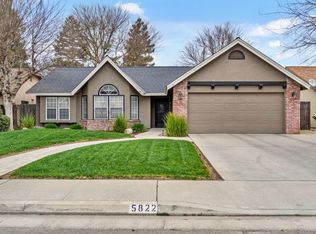

    Welcome to this beautifully maintained 3 bedroom, 2 bathroom home in the desirable Oak West neighborhood of Visalia, CA. From the moment you arrive, you'll be captivated by the manicured landscaping and inviting curb appeal. Inside, the high ceilings and abundant natural light create a spacious and airy feel, perfect for both relaxing and entertaining. The home features a newer roof, ceiling fans, and fresh paint, adding to its well-kept appeal. The kitchen is equipped with a gas stove, ideal for cooking enthusiasts, while the primary suite offers his and her closets for ample storage. A whole house fan keeps things cool in the warmer months, while the fireplace insert provides cozy warmth in the winter—this home is truly ready for all weather. The thoughtfully designed floor plan offers a seamless flow between living spaces, and the backyard provides a peaceful retreat. Close to local amenities, parks and trails. Don't miss out on this opportunity.

    Zillow last checked:

    Listing updated:

    Listed by:

    Kayla Chavez 559-330-1169,

    Real Brokerage Technologies

    Bought with:

    Isaiah Espinoza, DRE #02126668

    Keller Williams Rlty Tulare Co

    Source: TCMLS,MLS#: 233727MLS Logo

    Facts & features

    Interior

    Bedrooms & bathrooms
    • Bedrooms: 3
    • Bathrooms: 2
    • Full bathrooms: 1
    • 3/4 bathrooms: 1
    Heating
    • Central, Fireplace(s)
    Cooling
    • Ceiling Fan(s), Central Air, Whole House Fan
    Appliances
    • Laundry: Inside
    Features
    • Ceiling Fan(s), Granite Counters, Kitchen Island, Kitchen Open to Family Room, Vaulted Ceiling(s)
    • Flooring: Carpet, Ceramic Tile, Laminate
    • Has fireplace: Yes
    • Fireplace features: Insert, Living Room
    • Common walls with other units/homes: No Common Walls
    Interior area
    • Total structure area: 1,696
    • Total interior livable area: 1,696 sqft

    Property

    Parking
    • Total spaces: 2
    • Parking features: Attached, Garage Faces Front
    • Attached garage spaces: 2
    Features
    • Stories: 1
    • Patio & porch: Covered, Rear Porch
    • Fencing: Fenced
    • Has view: Yes
    • View description: Neighborhood
    Lot
    • Size: 6,103 Square Feet
    • Dimensions: 63' x 97'
    • Features: Back Yard, Front Yard, Landscaped, Level, Park Nearby, PUD
    Details
    • Additional structures: Shed(s)
    • Parcel number: 854406500000
    • Zoning: R16
    • Zoning description: R16

    Construction

    Type & style
    • Home type: SingleFamily
    • Property subtype: Single Family Residence, Residential
    Materials
    • Brick, Stucco
    • Foundation: Slab
    • Roof: Composition
    Condition
    • Updated/Remodeled
    • New construction: No
    • Year built: 1989

    Utilities & green energy

    • Sewer: Public Sewer
    • Water: Public
    • Utilities for property: Electricity Connected, Sewer Connected, Water Connected

    Community & HOA

    Community
    • Security: Carbon Monoxide Detector(s)
    • Subdivision: Oak West
    HOA
    • Has HOA: Yes
    • HOA fee: $30 monthly
    • HOA name: buyer to verify
    Location
    • Region: Visalia

    Financial & listing details

    • Price per square foot: $251/sqft
    • Date on market: 2/27/2025
    • Cumulative days on market: 4 days
    • Electric utility on property: Yes
    • Road surface type: Asphalt, Paved

    Price history

    DateEventPrice
    3/27/2025Sold$425,000+1.4%$251/sqft
    Source: TCMLS #233727 Report a problem
    3/3/2025Pending sale$419,000$247/sqft
    Source: TCMLS #233727 Report a problem
    2/27/2025Listed for sale$419,000$247/sqft
    Source: TCMLS #233727 Report a problem

    Public tax history

    Tax history is unavailable.

    Neighborhood: Oakwest

    Nearby schools

    GreatSchools rating
    Get a cash offer in 3 minutes
    Find out how much your home could sell for in as little as 3 minutes with a no-obligation cash offer.
    Estimated market value
    $435,100
    Get a cash offer in 3 minutes
    Find out how much your home could sell for in as little as 3 minutes with a no-obligation cash offer.
    Estimated market value
    $435,100