Skip main navigation
Off market
  • $420,000

    5822 Wayt Ct, Orlando, FL 32810

    4beds
    2,560sqft
    SingleFamily
    Built in 1990
    10,815 Square Feet Lot
    $420,000 Zestimate®
    $164/sqft
    $2,777 Estimated rent

    Home value

    $420,000

    $399,000 - $441,000

    $2,777/mo

    Zestimate® history
    Loading
    Loading...

    Owner options

    List your home for rent

    $2,777/mo

    Rent Zestimate®

    Find your next renter with Zillow Rental Manager. Plus, with online applications, you can quickly screen prospective tenants – for free.

    Learn more

    $2,777/mo

    Rent Zestimate®

    Refinance and save

    $3,014/mo

    Est. payment

    Refinancing to a lower rate could help reduce your monthly payments and save thousands over the life of the loan.

    See today's rates

    $3,014/mo

    Est. payment

    Explore your selling options

    Work with a Zillow partner agent

    Leverage their expertise and Zillow's premium Showcase listings to get your home seen by more buyers.

    Get started

    List with your own agent

    Get your home in front of millions of buyers by listing it on Zillow.

    Learn how to do it

    Sell it yourself

    Take full control of how buyers see your home on Zillow by listing For Sale by Owner (FSBO).

    List your home

    What's special

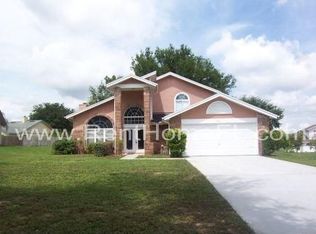
    Remarkable home in a wonderful, happy neighborhood. Enter and see the pride of ownership as you enter the cul de sac and see this beautiful home high on a hill. There is a huge open yard with loads of trees and vistas. Enter the home and see the huge open foyer. To the right and left are very large open formal dining room and large open living room. Gorgeous lighting, sunburst windows and clean clean clean. Now let's go to the huge family room/breakfast nook/kitchen. This kitchen has been completely updated with new cabinets, counters and fixtures. There is a huge pantry, and a lovely laundry room just off the kitchen. The garage opens to the kitchen so there is no schlepping the groceries across the house to the kitchen. The breakfast room is so adorable and opens to the family room. No need to be in the kitchen and not visiting with guests hanging out in the family room. There is also, off the kitchen, another private office and work out room that is great for any kind of needs. Do you do crafts? Workout? Hobbies? or just need private space to work, this home has it. How about a beautiful brick fireplace to celebrate special occasions and holidays. This home has it in the very spacious family room. Now onto the master. Large open space with sunburst windows, and a huge master bathroom. Dual sinks, large shower, potty area and walk in closet. The rest of the bedrooms are upstairs. So let's take a run upstairs and talk about this area. These bedrooms are large open and move in ready with extra storage and room for any type of decor. The upstairs is reminiscent of the older upstairs style with a very modern flair. There is also another full bath up there to accommodate guests, or family members. There is also attic storage space if you need more room to store things. The garage will hold 2 cars easily, and there is lots of extra space to store your lawn equipment and bikes for riding through this great neighborhood. Close to everything but it feels like you are in the country. Rolling hills, towering oaks, and sunny spaces are all around this wonderful neighborhood. Close to major roads, easy access to work centers, schools and play grounds and shopping. Great Schools too.

    This property is off market, which means it's not currently listed for sale or rent on Zillow. This may be different from what's available on other websites or public sources.
    Facts & features

    Interior

    Bedrooms & bathrooms
    • Bedrooms: 4
    • Bathrooms: 3
    • Full bathrooms: 2
    • 1/2 bathrooms: 1
    Heating
    • Forced air, Electric
    Cooling
    • Central
    Appliances
    • Included: Dishwasher, Garbage disposal, Microwave, Range / Oven, Refrigerator
    • Laundry: Inside, Laundry Room
    Features
    • Cathedral Ceiling(s), Ceiling Fans(s), Master Bedroom Downstairs, Split Bedroom, Walk-In Closet(s), Window Treatments, Solid Wood Cabinets, Eating Space In Kitchen, Built in Features, Stone Counters, Attic Ventilator, Thermostat
    • Flooring: Tile, Carpet
    • Windows: Window Treatments, Blinds, Rods, Drapes
    • Has fireplace: Yes
    • Fireplace features: Family Room, Wood Burning
    Interior area
    • Structure area source: Public Records
    • Total interior livable area: 2,560 sqft

    Property

    Parking
    • Total spaces: 2
    • Parking features: Garage - Attached
    Features
    • Levels: Two
    • Patio & porch: Patio, Front Porch
    • Exterior features: Other
    Lot
    • Size: 10,815 sqft
    • Dimensions: 71x133x88x139
    • Features: Oversized Lot, In County, Street Paved, Near Public Transit, Sidewalk, Level/Flat
    • Residential vegetation: Mature Landscaping, Trees/Landscaped
    Details
    • Parcel number: 282136520701340
    • Zoning: R-1A

    Construction

    Type & style
    • Home type: SingleFamily
    • Architectural style: Craftsman
    Materials
    • masonry
    • Roof: Other
    Condition
    • Completed
    • Year built: 1990

    Utilities & green energy

    • Sewer: Public Sewer
    • Water: Public
    • Utilities for property: Cable Available, Public, BB/HS Internet Available, Electricity Connected, Street Lights, Underground Utilities, Sewer Connected, Water Connected

    Community & neighborhood

    Security
    • Security features: Smoke Detector(s), Security Lights
    Location
    • Region: Orlando
    • Subdivision: LONG LAKE PARK REP

    HOA & financial

    HOA
    • Has HOA: Yes
    • HOA fee: $17 monthly
    • Services included: Recreational Facilities, Community Pool, Common Area Taxes

    Other

    Other facts
    • Additional Rooms: Inside Utility, Family Room, Formal Dining Room Separate, Formal Living Room Separate, Attic, Bonus Room
    • Appliances: Dishwasher, Electric Water Heater, Refrigerator, Disposal, Microwave, Range, Exhaust Fan
    • Association Fee Includes: Recreational Facilities, Community Pool, Common Area Taxes
    • Association Fee Requirement: Required
    • Building Area Source: Public Records
    • Community Features: Deed Restrictions, Playground, Tennis Courts, Park, Pool, Water Access, Fishing, Sidewalk, Waterfront
    • Construction Materials: Block, Brick
    • Cooling: Central Air
    • Flooring: Carpet, Ceramic Tile
    • Floor Number: 1
    • Foundation Details: Slab
    • Heating: Electric, Central
    • Interior Features: Cathedral Ceiling(s), Ceiling Fans(s), Master Bedroom Downstairs, Split Bedroom, Walk-In Closet(s), Window Treatments, Solid Wood Cabinets, Eating Space In Kitchen, Built in Features, Stone Counters, Attic Ventilator, Thermostat
    • Exterior Features: French Doors, Rain Gutters, Lighting, Other, Sidewalk
    • Fireplace Features: Family Room, Wood Burning
    • Levels: Two
    • Laundry Features: Inside, Laundry Room
    • Lot Features: Oversized Lot, In County, Street Paved, Near Public Transit, Sidewalk, Level/Flat
    • Parking Features: Oversized, Garage Door Opener, Driveway
    • Vegetation: Mature Landscaping, Trees/Landscaped
    • Association Fee Frequency: Annually
    • Direction Faces: East
    • Patio And Porch Features: Patio, Front Porch
    • Utilities: Cable Available, Public, BB/HS Internet Available, Electricity Connected, Street Lights, Underground Utilities, Sewer Connected, Water Connected
    • Pets Allowed: Yes
    • Property Type: Residential
    • Security Features: Smoke Detector(s), Security Lights
    • Pet Size: Extra Large (101+ Lbs.)
    • Window Features: Window Treatments, Blinds, Rods, Drapes
    • Roof: Shake, Other
    • Green Landscaping: Fl. Friendly/Native Landscape
    • Disaster Mitigation: Above Flood Plain, Fire Resistant Exterior
    • Minimum Lease: 7 Months
    • Architectural Style: Craftsman
    • Num Of Own Years Prior To Lse: 0
    • Number Of Pets: 6
    • Additional Parcels YN: 0
    • Association Approval Required YN: 0
    • Available For Lease YN: 1
    • Flood Zone Code: X
    • Other Exemptions YN: 0
    • Planned Unit Development YN: 0
    • Pool Private YN: 0
    • Water Access YN: 0
    • Water Extras YN: 0
    • Waterfront Feet Total: 0
    • Waterfront YN: 0
    • Water View YN: 0
    • Fireplace YN: 1
    • Zoning Compatible YN: 1
    • Building Elevator YN: 0
    • Stories Total: 2
    • Public Survey Range: 28
    • Room Count: 12
    • Garage Dimensions: 20X20
    • Public Survey Section: 36
    • Zoning: R-1A
    • Year Built: 1990
    • Month To Month Or Weekly YN: 0
    • Flood Zone Panel: 12095C0230F
    • Number Of Lots: 1
    • Association Fee: 205.00
    • Building Area Total: 3014.00
    • Living Area: 2560.00
    • Garage Spaces: 2
    • DPRYN: 1
    • Attached Garage YN: 1
    • Garage YN: 1
    • New Construction YN: 0
    • Pet Restrictions: Per county and hoa regulations
    • Additional Lease Restrictions: If leasing less than 7 months, 13% tourist taxes must be applied.
    • Property Condition: Completed
    • Furnished: Unfurnished
    • Water Source: Public
    • Sewer: Public Sewer
    • Tax Year: 2019
    • Exist Lse Tenant YN: 0
    • Homestead YN: 0
    • Lease Restrictions YN: 0
    • Subdivision Name: LONG LAKE PARK REP
    • Flood Zone Date: 2009-09-25
    • Tax Annual Amount: 3808.00
    • Association Name: Long Lake Park Homeowners Association
    • List Office URL: http://bearteam.com
    • Complex Community Name NCCB: CLARECONA OCOEE
    • Lot Size Dimensions: 71x133x88x139
    • Subdivision Num: 00
    • Subdivision Section Number: 0
    • Tax Book Number: 21-5
    • Parcel Number: 36-21-28-5207-01-340
    • Tax Legal Description: LONG LAKE PARK REPLAT UNIT 2 21/5 LOT 134
    • Total Acreage: 1/4 to less than 1/2

    Price history

    DateEventPrice
    7/20/2021Sold$310,000+1.3%$121/sqft
    Source: Public Record Report a problem
    6/3/2021Pending sale$305,900$119/sqft
    Source: Stellar MLS #P4915784 Report a problem
    6/2/2021Listed for sale$305,900+2%$119/sqft
    Source: Stellar MLS #P4915784 Report a problem
    5/11/2021Listing removed--
    Source: Stellar MLS #O5933703 Report a problem
    3/31/2021Listed for sale$299,900+7.1%$117/sqft
    Source: Stellar MLS #O5933703 Report a problem
    1/23/2021Listing removed$279,900$109/sqft
    Source: Stellar MLS #O5877878 Report a problem
    1/18/2021Listed for sale$279,900$109/sqft
    Source: Stellar MLS #O5877878 Report a problem
    9/15/2020Pending sale$279,900$109/sqft
    Source: BEAR TEAM REAL ESTATE #O5877878 Report a problem
    9/3/2020Listed for sale$279,900$109/sqft
    Source: BEAR TEAM REAL ESTATE #O5877878 Report a problem
    7/29/2020Pending sale$279,900$109/sqft
    Source: BEAR TEAM REAL ESTATE #O5877878 Report a problem
    7/17/2020Listed for sale$279,900+27.3%$109/sqft
    Source: BEAR TEAM REAL ESTATE #O5877878 Report a problem
    5/10/2016Listing removed$219,900$86/sqft
    Source: RE/MAX 200 REALTY #O5405988 Report a problem
    3/28/2016Pending sale$219,900$86/sqft
    Source: Re/Max 200 Realty #o5405988 Report a problem
    11/25/2015Listed for sale$219,900+191.3%$86/sqft
    Source: RE/MAX 200 REALTY #O5405988 Report a problem
    6/3/1998Sold$75,500$29/sqft
    Source: Public Record Report a problem

    Public tax history

    YearProperty taxesTax assessment
    2024$4,594 +7.6%$292,227 +3%
    2023$4,270 +4%$283,716 +3%
    2022$4,105 +1%$275,452 +20.1%
    2021$4,063 +2.1%$229,411 +5.6%
    2020$3,977 +4.4%$217,197 +10%
    2019$3,808 +10.6%$197,452 +10%
    2018$3,444 $179,502 +8.3%
    2017$3,444 +10.6%$165,753 +11.7%
    2016$3,115 +8.2%$148,349 +6.7%
    2015$2,879 +59.3%$138,972 +5.6%
    2014$1,807 +2%$131,622 +12.8%
    2013$1,772 -3.8%$116,703 -2.6%
    2012$1,843 -2.6%$119,819 -2.4%
    2011$1,891 -7%$122,759 -11.2%
    2010$2,034 $138,196 -14.4%
    2009-- $161,417 -26.7%
    2008$1,860 -5.5%$220,070 -6.4%
    2007$1,968 -6.2%$235,101 +26.8%
    2006$2,098 +3.5%$185,466 +22.8%
    2005$2,027 +4.8%$150,972 +13.9%
    2004$1,934 +1%$132,572 +1.8%
    2003$1,915 +3.4%$130,224 +4.5%
    2002$1,852 -1.5%$124,580 +12.1%
    2001$1,880 +2.6%$111,139 +3.9%
    2000$1,833 $106,996

    Find assessor info on the county website

    Neighborhood: 32810

    Nearby schools

    GreatSchools rating
    Schools provided by the listing agent
    • Elementary: Lockhart Elem
    • Middle: Lockhart Middle
    • High: Wekiva High

    Source: The MLS. This data may not be complete. We recommend contacting the local school district to confirm school assignments for this home.

    Get a cash offer in 3 minutes
    Find out how much your home could sell for in as little as 3 minutes with a no-obligation cash offer.
    Estimated market value
    $420,000
    Get a cash offer in 3 minutes
    Find out how much your home could sell for in as little as 3 minutes with a no-obligation cash offer.
    Estimated market value
    $420,000