Skip main navigation
Pending
  • $249,900

    5822 Windsor Ave, Philadelphia, PA 19143

    3beds
    1,189sqft
    : 
    Loading
    Get pre-qualified
    Townhouse
    Built in 1925
    973 Square Feet Lot
    $249,300 Zestimate®
    $210/sqft
    $-- HOA

    What's special

    Finished basementWall framesLavish kitchenCozy front porchBrand new vanitiesRecessed lightingChair molding
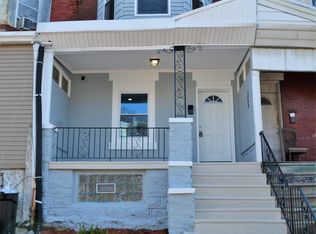
    Unbelievable 3 bedroom 2 bath home in close proximity to schools, parks, and shopping! Enter through the cozy front porch to find an open-layout living and dining area with chair molding, wall frames, brand new flooring, recessed lighting, and custom trey ceiling. The lavish kitchen boasts rich cabinets, granite counter-top, stainless steel appliances and sleek back splash. The second floor offers wood floors, a master suite with its own luxurious bath, two additional bedrooms with plenty of sunlight and closet space, and a shared hall bath. Both baths feature imported tiles and brand new vanities, tub, and fixtures. The finished basement offers new carpet, additional space for entertaining or relaxing, laundry and forth bedroom . Other key features include brand new efficient water heater, central air HVAC system, and 100amp electrical system, new plumbing system. Updated with an amazing attention to detail and the finest quality, this home is a must see! Disclosure: Listing Agent has financial interest. The property are under live video and audio surveillance. All access and showings are recorded and monitored remotely. By entering the property, you give automatic consent to be recorded and monitored with both video and audio. Footage stored off site. All video and audio recordings could be made public.
    106 days
    |
    21
    |
    1
    |

    Zillow last checked:

    Listing updated:

    Listed by:

    Vardgas Oganisean 215-966-7772,

    Premier Real Estate Inc (215) 732-5355

    Source: Bright MLS,MLS#: PAPH2598686MLS Logo

      Facts & features

      Interior

      Bedrooms & bathrooms
      • Bedrooms: 3
      • Bathrooms: 2
      • Full bathrooms: 2
      • Main level bathrooms: 2
      • Main level bedrooms: 3
      Basement
      • Area: 0
      Heating
      • Forced Air, Electric
      Cooling
      • Central Air, Electric
      Appliances
      • Included: Electric Water Heater
      Features
      • Basement: Finished
      • Has fireplace: No
      Interior area
      • Total structure area: 1,189
      • Total interior livable area: 1,189 sqft
      • Finished area above ground: 1,189
      • Finished area below ground: 0

      Property

      Parking
      • Parking features: On Street
      • Has uncovered spaces: Yes
      Accessibility
      • Accessibility features: 2+ Access Exits
      Features
      • Levels: Two
      • Stories: 2
      • Pool features: None
      Lot
      • Size: 973 Square Feet
      • Dimensions: 16.00 x 63.00
      Details
      • Additional structures: Above Grade, Below Grade
      • Parcel number: 034095400
      • Zoning: RSA5
      • Special conditions: Standard

      Construction

      Type & style
      • Home type: Townhouse
      • Architectural style: Colonial
      • Property subtype: Townhouse
      Materials
      • Masonry
      • Foundation: Stone
      Condition
      • New construction: No
      • Year built: 1925

      Utilities & green energy

      • Sewer: Public Sewer
      • Water: Public

      Community & HOA

      Community
      • Subdivision: West Kensington
      HOA
      • Has HOA: No
      Location
      • Region: Philadelphia
      • Municipality: PHILADELPHIA

      Financial & listing details

      • Price per square foot: $210/sqft
      • Tax assessed value: $98,900
      • Annual tax amount: $1,384
      • Date on market: 3/24/2026
      • Listing agreement: Exclusive Right To Sell
      • Ownership: Fee Simple

        Estimated market value

        $249,300

        $237,000 - $262,000

        $1,814/mo

        Price history

        DateEventPrice
        5/31/2026Pending sale$249,900$210/sqft
        Source: Bright MLS #PAPH2598686 Report a problem
        4/1/2026Price change$249,900-2%$210/sqft
        Source: Bright MLS #PAPH2598686 Report a problem
        3/24/2026Listed for sale$254,900$214/sqft
        Source: Bright MLS #PAPH2598686 Report a problem
        3/21/2026Listing removed$254,900$214/sqft
        Source: Bright MLS #PAPH2581136 Report a problem
        2/5/2026Listed for sale$254,900+409.8%$214/sqft
        Source: Bright MLS #PAPH2581136 Report a problem
        6/13/2025Sold$50,000+733.3%$42/sqft
        Source: Public Record Report a problem
        7/21/2004Sold$6,000$5/sqft
        Source: Public Record Report a problem

        Public tax history

        YearProperty taxesTax assessment
        2025$1,384 +23.2%$98,900 +23.2%
        2024$1,124 $80,300
        2023$1,124 +29.3%$80,300
        2022$869 --
        2021$869 +8.4%--
        2018$802 --
        2017$802 --
        2016$802 --
        2015$802 --
        2014$802 +33.3%$44,900 +706.4%
        2012$602 $5,568
        2011-- $5,568
        2010-- $5,568
        2009-- $5,568
        2008-- $5,568
        2007-- $5,568 +7.4%
        2006-- $5,184
        2005-- $5,184
        2004-- $5,184 +10.2%
        2003-- $4,704
        2002-- $4,704 +19.5%
        2000-- $3,936 +4.2%
        1999-- $3,776

        Find assessor info on the county website

        Monthly payment

        Est. payment

        Payment breakdown

        Explore the cost of this home by adjusting the details. Changes won't be saved.
        All calculations are estimates and provided by Zillow, Inc. for informational purposes only. Actual amounts may vary.
        HOA fees may include property taxes on listings classified as Co-Ops. Contact the listing agent and/or owner for fee details.
        Mortgage interest rates are dependent on a number of factors, including credit score, down payment, and repayment length. Interest rate data provided by Zillow Group Marketplace, Inc. as of 1/1/1970 from various mortgage lenders with which we have lead or other similar arrangements; the Estimated Payment is an average of those rates.
        See how much you could borrow to make a competitive offer.

        Climate risks

        Neighborhood: Kingesessing

        Getting around

        69 / 100
        Somewhat Walkable
        70 / 100
        Excellent Transit
        75 / 100
        Very Bikeable

        Nearby schools

        GreatSchools rating
        Schools provided by the listing agent
        • District: Philadelphia City

        Source: Bright MLS. This data may not be complete. We recommend contacting the local school district to confirm school assignments for this home.

        A local agent can set up tours, give advice and negotiate with sellers.

        A local lender can help you make sure your offer is ready when you are.

        Browse local experts

        Similar homes

        Skip to the end of the carouselSkip to the beginning of the carousel