5823 27th St N is a stunning 4-bedroom, 3 ½-bath colonial home with a 2-car garage, offering 3 fully finished levels of living space. Recently updated with a new roof, windows, and siding just 4 years ago, the home features an interior that was completely repainted in July 2024. The main level boasts beautiful hardwood floors throughout, creating a warm and inviting atmosphere. The eat-in kitchen is a true highlight, with sleek stainless steel appliances, granite countertops, and a charming breakfast area adorned with skylights, all providing easy access to the spacious back deck. Adjacent to the kitchen, the family room features a cozy wood-burning fireplace, perfect for relaxing. Upstairs, the master bedroom offers two large walk-in closets and a luxurious ensuite bath with a soaking tub and a separate glass-enclosed shower. Three additional generously-sized bedrooms provide ample space for family and guests. The fully finished walk-out lower level includes a full bath, adding even more versatility to the home. Situated in a prime location, this home is just minutes from parks, top-rated schools, dining, shopping, and major commuter routes like 66, 29, and Rt. 7, with easy access to Reagan National Airport, East Falls Church Metro, Georgetown, and Tysons Corner Mall.
Sold for $1,512,000
$1,512,000
5823 27th St N, Arlington, VA 22207
4beds
2,576sqft
Single Family Residence
Built in 1994
7,804 Square Feet Lot
$1,529,200 Zestimate®
$587/sqft
$6,290 Estimated rent
Home value
$1,529,200
$1.41M - $1.65M
$6,290/mo
Zestimate® history
Owner options
List your home for rent
$6,290/mo
Rent Zestimate®
Find your next renter with Zillow Rental Manager. Plus, with online applications, you can quickly screen prospective tenants – for free.
$6,290/mo
Rent Zestimate®
Refinance and save
$9,818/mo
Est. payment
Refinancing to a lower rate could help reduce your monthly payments and save thousands over the life of the loan.
$9,818/mo
Est. payment
Explore your selling options
Work with a Zillow partner agent
Leverage their expertise and Zillow's premium Showcase listings to get your home seen by more buyers.
Get startedList with your own agent
Get your home in front of millions of buyers by listing it on Zillow.
Learn how to do itSell it yourself
Take full control of how buyers see your home on Zillow by listing For Sale by Owner (FSBO).
List your homeWhat's special
Zillow last checked:
Listing updated:
Listed by:
Dave Adams 703-963-4491,
Coldwell Banker Realty
Bought with:
Dave Adams, 0225208282
Coldwell Banker Realty
Source: Bright MLS,MLS#: VAAR2054822
Facts & features
Interior
Bedrooms & bathrooms
- Bedrooms: 4
- Bathrooms: 4
- Full bathrooms: 3
- 1/2 bathrooms: 1
- Main level bathrooms: 1
Rooms
- Room types: Living Room, Dining Room, Primary Bedroom, Bedroom 2, Bedroom 3, Bedroom 4, Kitchen, Family Room, Laundry, Office, Recreation Room, Utility Room, Bathroom 1, Bathroom 2, Bathroom 3, Bonus Room, Half Bath
Primary bedroom
- Features: Flooring - Carpet, Cathedral/Vaulted Ceiling, Ceiling Fan(s), Walk-In Closet(s)
- Level: Upper
Bedroom 2
- Features: Flooring - Carpet
- Level: Upper
Bedroom 3
- Features: Flooring - Carpet
- Level: Upper
Bedroom 4
- Features: Flooring - Carpet
- Level: Upper
Bathroom 1
- Features: Bathroom - Jetted Tub, Bathroom - Walk-In Shower, Granite Counters, Flooring - Ceramic Tile
- Level: Upper
Bathroom 2
- Features: Flooring - Ceramic Tile, Bathroom - Tub Shower
- Level: Upper
Bathroom 3
- Features: Flooring - Ceramic Tile, Bathroom - Tub Shower
- Level: Lower
Bonus room
- Features: Flooring - Carpet
- Level: Lower
Dining room
- Features: Flooring - HardWood, Chair Rail
- Level: Main
Family room
- Features: Flooring - HardWood, Fireplace - Wood Burning
- Level: Main
Half bath
- Features: Flooring - Ceramic Tile
- Level: Main
Kitchen
- Features: Flooring - HardWood, Granite Counters, Breakfast Room, Skylight(s), Kitchen - Gas Cooking
- Level: Main
Laundry
- Level: Upper
Living room
- Features: Flooring - HardWood, Cathedral/Vaulted Ceiling
- Level: Main
Office
- Features: Flooring - HardWood
- Level: Main
Recreation room
- Features: Flooring - Carpet
- Level: Lower
Utility room
- Features: Flooring - Concrete
- Level: Lower
Heating
- Programmable Thermostat, Forced Air, Natural Gas
Cooling
- Central Air, Electric
Appliances
- Included: Gas Water Heater
- Laundry: Dryer In Unit, Upper Level, Washer In Unit, Laundry Room
Features
- Flooring: Carpet, Wood
- Basement: Finished,Sump Pump
- Number of fireplaces: 1
- Fireplace features: Screen
Interior area
- Total structure area: 2,576
- Total interior livable area: 2,576 sqft
- Finished area above ground: 2,576
- Finished area below ground: 0
Property
Parking
- Total spaces: 2
- Parking features: Garage Door Opener, Garage Faces Front, Attached
- Attached garage spaces: 2
Accessibility
- Accessibility features: None
Features
- Levels: Three
- Stories: 3
- Pool features: None
Lot
- Size: 7,804 Square Feet
Details
- Additional structures: Above Grade, Below Grade
- Parcel number: 01025051
- Zoning: R-6
- Special conditions: Standard
Construction
Type & style
- Home type: SingleFamily
- Architectural style: Colonial
- Property subtype: Single Family Residence
Materials
- Brick, HardiPlank Type
- Foundation: Active Radon Mitigation, Concrete Perimeter
- Roof: Architectural Shingle
Condition
- New construction: No
- Year built: 1994
Utilities & green energy
- Sewer: Public Sewer
- Water: Public
Community & HOA
Community
- Subdivision: Arlington
HOA
- Has HOA: No
Location
- Region: Arlington
Financial & listing details
- Price per square foot: $587/sqft
- Tax assessed value: $1,326,500
- Annual tax amount: $13,703
- Date on market: 3/21/2025
- Listing agreement: Exclusive Right To Sell
- Listing terms: Cash,Conventional
- Ownership: Fee Simple
Price history
| Date | Event | Price |
|---|---|---|
| 4/11/2025 | Sold | $1,512,000-1.2%$587/sqft |
Source:  Bright MLS #VAAR2054822 Report a problem Bright MLS #VAAR2054822 Report a problem | ||
| 3/21/2025 | Pending sale | $1,530,000+233.3%$594/sqft |
Source: Bright MLS #VAAR2054822 Report a problem | ||
| 3/17/1995 | Sold | $459,000$178/sqft |
Source: Public Record Report a problem | ||
Public tax history
| Year | Property taxes | Tax assessment |
|---|---|---|
| 2025 | $13,841 +1% | $1,339,900 +1% |
| 2024 | $13,703 +6.8% | $1,326,500 +6.5% |
| 2023 | $12,828 +5.6% | $1,245,400 +5.6% |
| 2022 | $12,147 +5.9% | $1,179,300 +5.9% |
| 2021 | $11,468 +3.2% | $1,113,400 +2.8% |
| 2020 | $11,113 +4.9% | $1,083,100 +4.9% |
| 2019 | $10,598 +9.4% | $1,032,900 +7.3% |
| 2018 | $9,688 +3.6% | $963,000 +3.6% |
| 2017 | $9,354 +6.7% | $929,800 +5.1% |
| 2016 | $8,768 -0.4% | $884,800 +0.1% |
| 2015 | $8,803 +2.4% | $883,800 +2.4% |
| 2014 | $8,592 -1.3% | $862,700 -0.4% |
| 2013 | $8,710 +3.6% | $865,800 |
| 2012 | $8,407 +10.9% | -- |
| 2011 | $7,582 | -- |
| 2009 | -- | -- |
| 2008 | -- | -- |
| 2007 | -- | -- |
| 2006 | -- | -- |
| 2005 | -- | -- |
| 2004 | -- | -- |
| 2003 | -- | -- |
| 2002 | -- | -- |
| 2001 | -- | $472,900 |
Find assessor info on the county website
Neighborhood: Williamsburg
Nearby homes
- $1,688,2004 bd3 ba3.3k sqft5819 27th St N, Arlington, VA 22207Off Market
- $1,479,5003 bd3 ba2.4k sqft5827 27th St N, Arlington, VA 22207Off Market
- $1,377,0003 bd2 ba2.1k sqft2720 N Lexington St, Arlington, VA 22207Off Market
- $989,7003 bd1 ba1.1k sqft5901 27th St N, Arlington, VA 22207Off Market
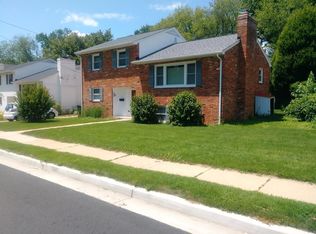
- $1,061,9002 bd2 ba1.1k sqft6000 27th Rd N, Arlington, VA 22207Off Market
- $927,2003 bd1 ba1k sqft2633 N Nottingham St, Arlington, VA 22207Off Market
- $1,021,9002 bd1 ba1k sqft2716 N Lexington St, Arlington, VA 22207Off Market
- $1,194,3002 bd2 ba1.9k sqft2710 N Lexington St, Arlington, VA 22207Off Market
Nearby schools
GreatSchools rating
- 10/10Nottingham Elementary SchoolGrades: PK-5Distance: 0.3 mi
- 10/10Williamsburg Middle SchoolGrades: 6-8Distance: 0.8 mi
- 8/10Yorktown High SchoolGrades: 9-12Distance: 0.5 mi
Schools provided by the listing agent
- Elementary: Nottingham
- Middle: Williamsburg
- High: Yorktown
- District: Arlington County Public Schools
Source: Bright MLS. This data may not be complete. We recommend contacting the local school district to confirm school assignments for this home.
Get a cash offer in 3 minutes
Find out how much your home could sell for in as little as 3 minutes with a no-obligation cash offer.
Estimated market value
$1,529,200
Get a cash offer in 3 minutes
Find out how much your home could sell for in as little as 3 minutes with a no-obligation cash offer.
Estimated market value
$1,529,200
- Virginia
- Arlington County
- Arlington
- 22207
- Williamsburg
- 5823 27th St N
