Skip main navigation
Sold for $1,150,000
  • Listed by: Susanne B Mendoza, Broker • Hector Alvarado • Contact: 626-695-6622
    Bought with: eXp Realty of Greater Los Angeles
    $1,150,000

    5823 Alta Ave, Whittier, CA 90601

    4beds
    1,941sqft
    Single Family Residence
    Built in 1937
    0.33 Acres Lot
    $1,225,300 Zestimate®
    $592/sqft
    $4,316 Estimated rent

    Home value

    $1,225,300

    $1.16M - $1.29M

    $4,316/mo

    Zestimate® history
    Loading
    Loading...

    Owner options

    List your home for rent

    $4,316/mo

    Rent Zestimate®

    Find your next renter with Zillow Rental Manager. Plus, with online applications, you can quickly screen prospective tenants – for free.

    Learn more

    $4,316/mo

    Rent Zestimate®

    Refinance and save

    $7,271/mo

    Est. payment

    Refinancing to a lower rate could help reduce your monthly payments and save thousands over the life of the loan.

    See today's rates

    $7,271/mo

    Est. payment

    Explore your selling options

    Work with a Zillow partner agent

    Leverage their expertise and Zillow's premium Showcase listings to get your home seen by more buyers.

    Get started

    List with your own agent

    Get your home in front of millions of buyers by listing it on Zillow.

    Learn how to do it

    Sell it yourself

    Take full control of how buyers see your home on Zillow by listing For Sale by Owner (FSBO).

    List your home

    What's special

    Modern updatesStone outdoor fireplaceLarge windowsCaptivating viewsNatural lightMature landscapingWalk-in closet
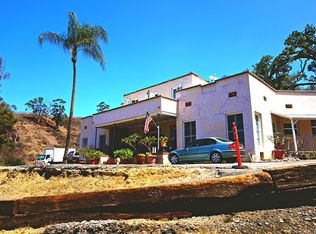
    Nestled on a private street, this single-level home is a true gem, offering a unique blend of tranquility and captivating views. Situated on a private street that offers a sense of exclusivity, with mature landscaping across the 14,000+ square foot lot, the tranquil setting allows you to escape the hustle and bustle of daily life. Stepping inside the home, the interior impresses, with a blend of modern updates and vintage allure. The heart of the home is the inviting living room, featuring large windows that flood the space with natural light, providing views of the surrounding beauty. The living room's warm ambiance provided by an open layout and beautifully crafted fireplace makes it the ideal place to relax and entertain. The master bedroom suite is a sanctuary within the home. Spacious and thoughtfully designed, it offers a perfect balance of comfort and elegance. A walk-in closet ensures ample storage space, and the updated full bathroom with a vintage claw tub adds a touch of charm. The second room is a versatile space that can serve multiple purposes. With a convenient Murphy bed, this room can transform from a comfortable guest room or to a home office, depending on your needs. The additional bedrooms (3 & 4) have been creatively transformed into a media room/library, complete with built-in bookshelves. The exterior of the home exudes charm. The timeless appeal of the stone outdoor fireplace creates an inviting atmosphere for gatherings and al fresco dining. The large lot provides endless possibilities including a lush pond and even the potential for an additional outdoor living space. The property also includes a two-car detached garage for your automotive and storage needs. Overall, the thoughtful design, private setting, and versatile rooms make it an ideal residence for individuals and families alike. Embrace the timeless charm and elegance of this unique property.

    Zillow last checked:

    Listing updated:

    Listed by:

    Hector Alvarado DRE #01250894 626-695-6622,

    Susanne B Mendoza, Broker

    Bought with:

    Ben Gomez, DRE #01856711

    eXp Realty of Greater Los Angeles

    Source: CRMLS,MLS#: PW23131811MLS LogoOriginating MLS: California Regional MLS

    Facts & features

    Interior

    Bedrooms & bathrooms
    • Bedrooms: 4
    • Bathrooms: 2
    • Full bathrooms: 2
    • Main level bathrooms: 2
    • Main level bedrooms: 4
    Rooms
    • Room types: Attic, Bedroom, Basement, Converted Bedroom, Den, Entry/Foyer, Family Room, Foyer, Kitchen, Laundry, Library, Living Room, Primary Bathroom, Primary Bedroom, Media Room, Office, Other, Pantry
    Bedroom
    • Features: All Bedrooms Down
    Kitchen
    • Features: Granite Counters
    Heating
    • Central
    Cooling
    • Central Air, Gas
    Appliances
    • Laundry: Washer Hookup, Gas Dryer Hookup, Inside
    Features
    • Chair Rail, Ceiling Fan(s), Crown Molding, Pantry, Pull Down Attic Stairs, Quartz Counters, Storage, All Bedrooms Down, Attic, Bedroom on Main Level, Entrance Foyer, Main Level Primary, Primary Suite, Walk-In Pantry, Walk-In Closet(s)
    • Flooring: Tile, Wood
    • Windows: Plantation Shutters, Screens, Wood Frames
    • Basement: Unfinished
    • Has fireplace: Yes
    • Fireplace features: Gas, Living Room, Outside, Wood Burning
    • Common walls with other units/homes: No Common Walls
    Interior area
    • Total interior livable area: 1,941 sqft

    Property

    Parking
    • Total spaces: 4
    • Parking features: Concrete, Door-Single, Driveway, Driveway Up Slope From Street, Garage, Garage Door Opener, On Site, Off Street, Private, One Space, Garage Faces Side
    • Garage spaces: 2
    • Uncovered spaces: 2
    Features
    • Levels: One
    • Stories: 1
    • Entry location: front door
    • Patio & porch: Brick, Concrete, Front Porch, Porch
    • Exterior features: Koi Pond, Lighting, Rain Gutters
    • Pool features: None
    • Has view: Yes
    • View description: City Lights, Neighborhood, Pond
    • Has water view: Yes
    • Water view: Pond
    • Waterfront features: Pond
    Lot
    • Size: 0.33 Acres
    • Features: 0-1 Unit/Acre, Back Yard, Front Yard, Garden, Lawn, Landscaped, Near Park
    Details
    • Parcel number: 8126042014
    • Zoning: WHR1*
    • Special conditions: Standard

    Construction

    Type & style
    • Home type: SingleFamily
    • Architectural style: Traditional
    • Property subtype: Single Family Residence
    Condition
    • Updated/Remodeled
    • New construction: No
    • Year built: 1937

    Utilities & green energy

    • Sewer: Public Sewer, Sewer Tap Paid
    • Water: Public

    Community & HOA

    Community
    • Features: Biking, Curbs, Dog Park, Foothills, Hiking, Mountainous, Street Lights, Park
    • Security: Prewired, Security System, Carbon Monoxide Detector(s), Fire Detection System, Fire Sprinkler System, Smoke Detector(s), Security Lights
    Location
    • Region: Whittier

    Financial & listing details

    • Price per square foot: $592/sqft
    • Tax assessed value: $1,173,000
    • Annual tax amount: $15,015
    • Date on market: 8/4/2023
    • Cumulative days on market: 24 days
    • Listing terms: Cash,Cash to New Loan,Conventional

    Price history

    DateEventPrice
    10/12/2023Sold$1,150,000-2.1%$592/sqft
    Source: CRMLS #PW23131811 Report a problem
    9/18/2023Contingent$1,175,000$605/sqft
    Source: CRMLS #PW23131811 Report a problem
    8/30/2023Listed for sale$1,175,000+54.6%$605/sqft
    Source: CRMLS #PW23131811 Report a problem
    2/28/2019Sold$760,000-4.4%$392/sqft
    Source: Public Record Report a problem
    1/24/2019Pending sale$795,000$410/sqft
    Source: Keller Williams Realty #PW18250697 Report a problem
    11/6/2018Price change$795,000-2.5%$410/sqft
    Source: Keller Williams Realty #PW18250697 Report a problem
    10/29/2018Price change$815,000-3%$420/sqft
    Source: Keller Williams Realty #PW18250697 Report a problem
    10/15/2018Listed for sale$840,000+180%$433/sqft
    Source: Keller Williams Rlty Whittier #PW18250697 Report a problem
    1/21/1999Sold$300,000$155/sqft
    Source: Public Record Report a problem

    Public tax history

    YearProperty taxesTax assessment
    2025$15,015 +10.5%$1,173,000 +2%
    2024$13,591 +35.2%$1,150,000 +41.1%
    2023$10,052 +1.5%$814,869 +2%
    2022$9,901 +2.2%$798,893 +2%
    2021$9,690 +0.9%$783,230 +1%
    2020$9,599 $775,200 +72.3%
    2019$9,599 +67.8%$449,871 +2%
    2018$5,721 $441,051 +2%
    2017$5,721 +2.4%$432,404 +2%
    2016$5,587 +1.7%$423,927 +1.5%
    2015$5,496 +4.1%$417,560 +2%
    2014$5,278 $409,382 +2.5%
    2012-- $399,544 +2%
    2011-- $391,711 +0.8%
    2010-- $388,784 -0.2%
    2009-- $389,709 +2%
    2008-- $382,069 +2%
    2007-- $374,578 +2%
    2006-- $367,235
    2005-- $367,235 +5.4%
    2004-- $348,538 +7.3%
    2003-- $324,726 +2%
    2002-- $318,360 +4%
    2000-- $306,000
    Find assessor info on the county website

    Neighborhood: 90601

    Nearby schools

    GreatSchools rating
    Schools provided by the listing agent
    • High: Whittier

    Source: CRMLS. This data may not be complete. We recommend contacting the local school district to confirm school assignments for this home.

    Get a cash offer in 3 minutes
    Find out how much your home could sell for in as little as 3 minutes with a no-obligation cash offer.
    Estimated market value
    $1,225,300
    Get a cash offer in 3 minutes
    Find out how much your home could sell for in as little as 3 minutes with a no-obligation cash offer.
    Estimated market value
    $1,225,300